Harrow Street
By Naomi Pratt Design
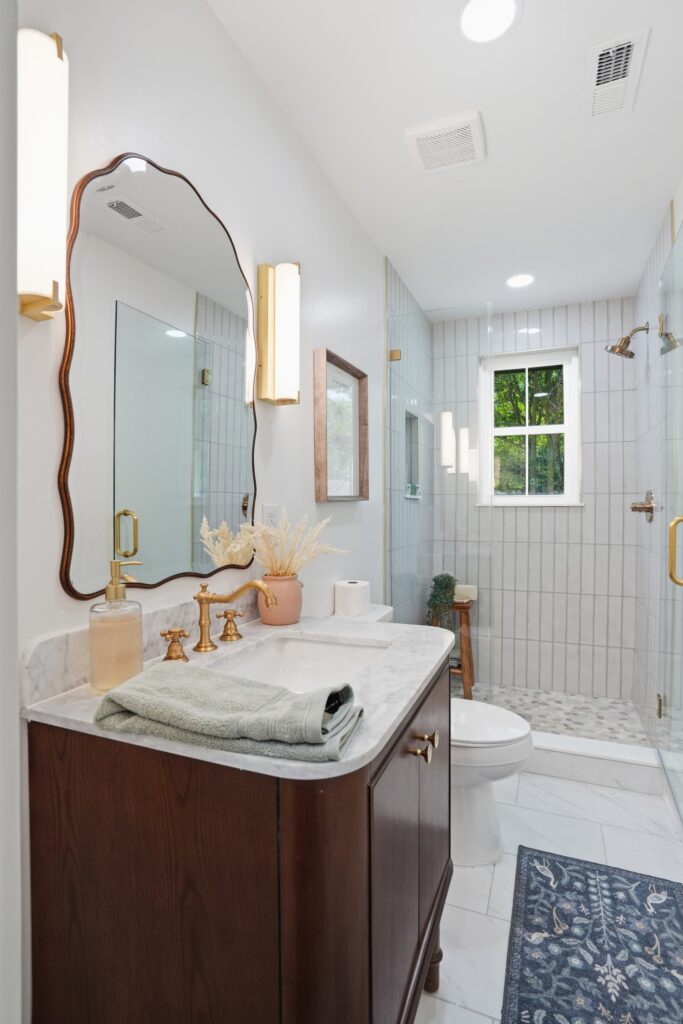
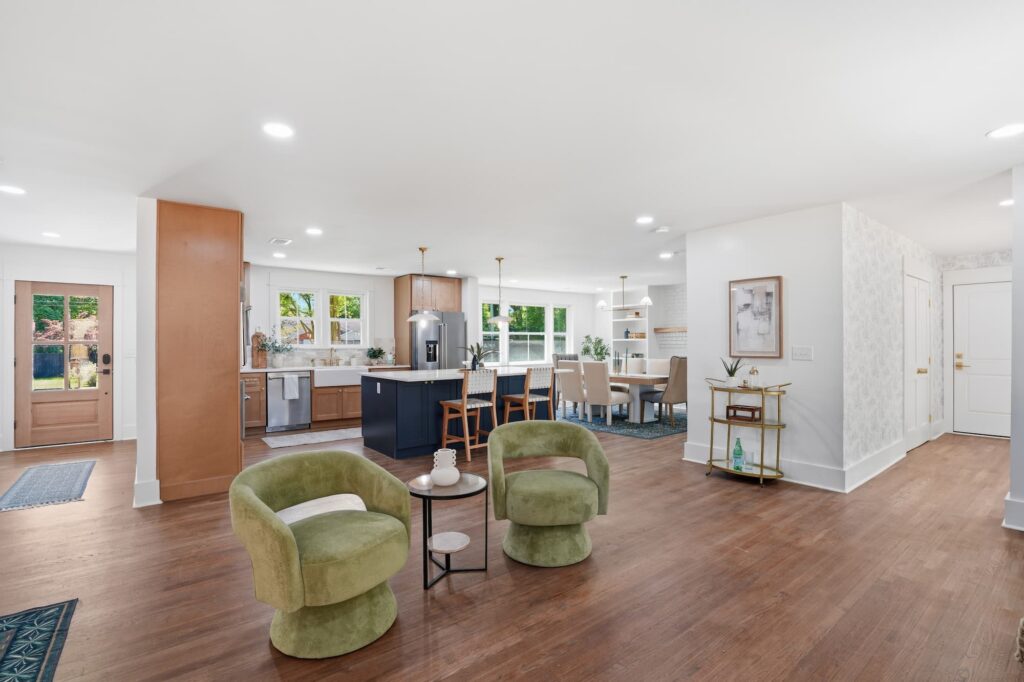
Renovating this Charleston home was an exercise in restraint and intention—shaping the interiors to feel calm, livable, and deeply considered. The goal was to open up the home to natural light, soften the material palette, and create a more fluid connection between spaces. Every decision came back to how the home would be lived in day to day: how light moves through it, how rooms relate to one another, and how it feels to exist within it over time. The result is a collected, story-driven haven that feels both elevated and approachable, grounded in warm wood tones and layered neutrals.
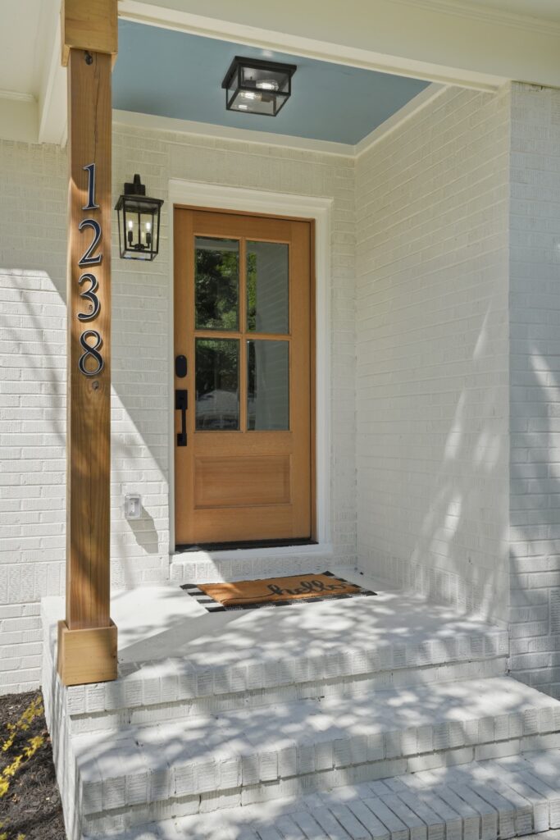
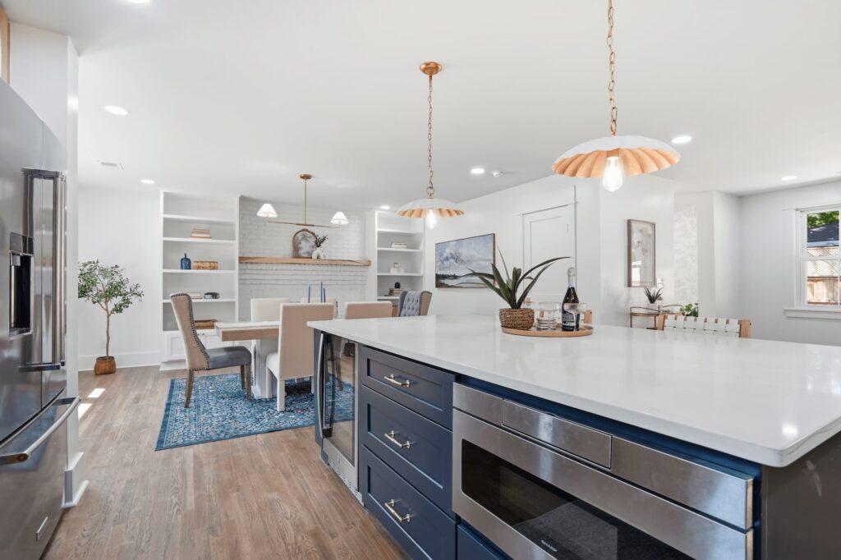
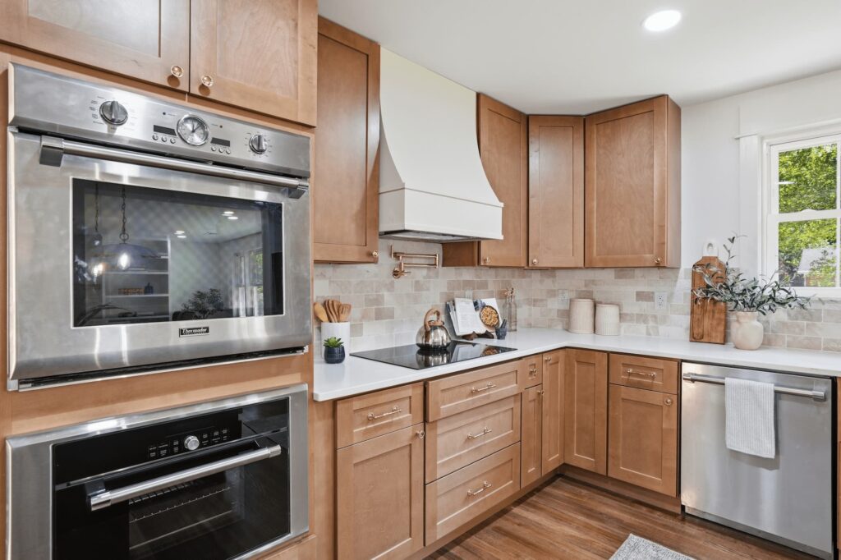
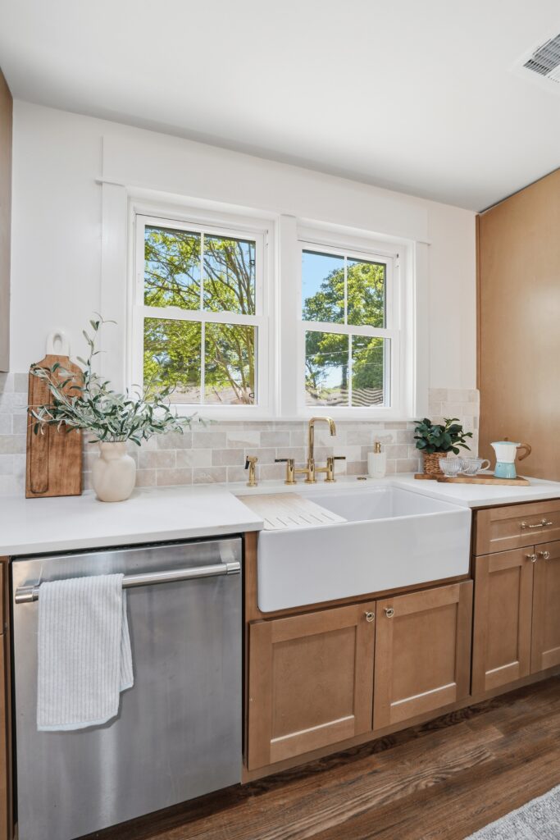
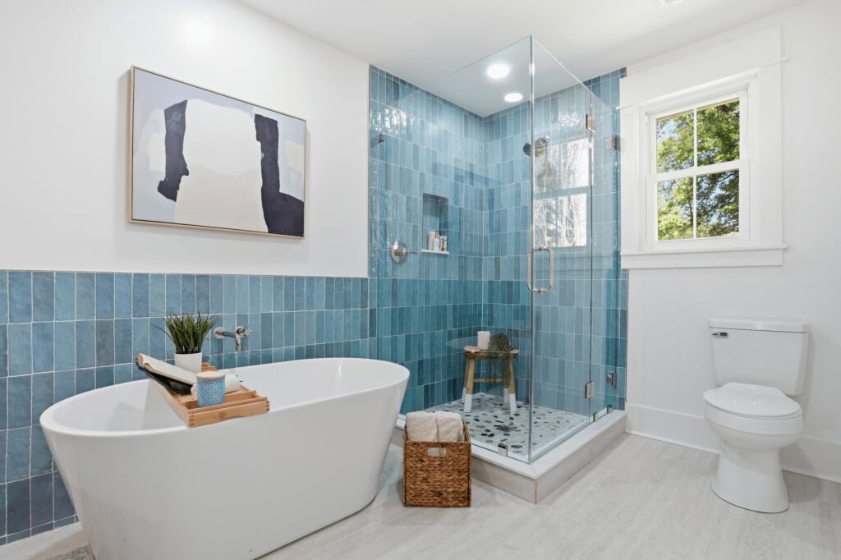
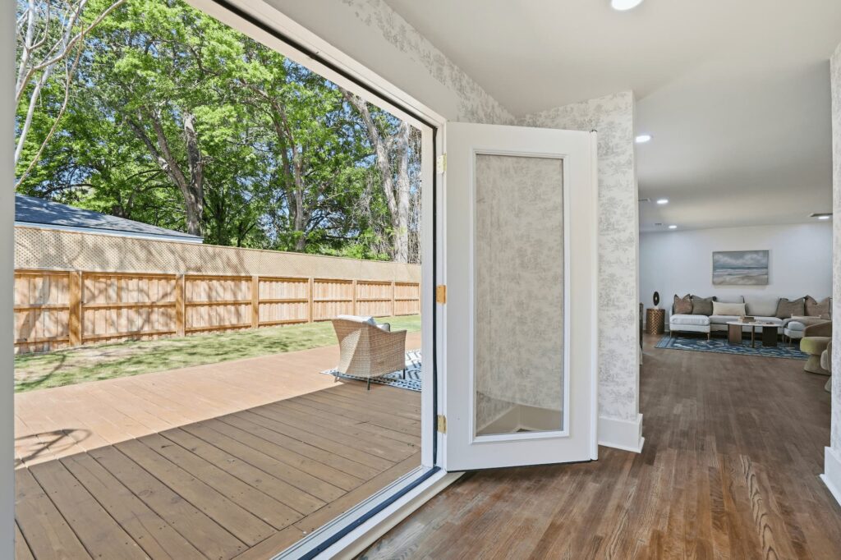
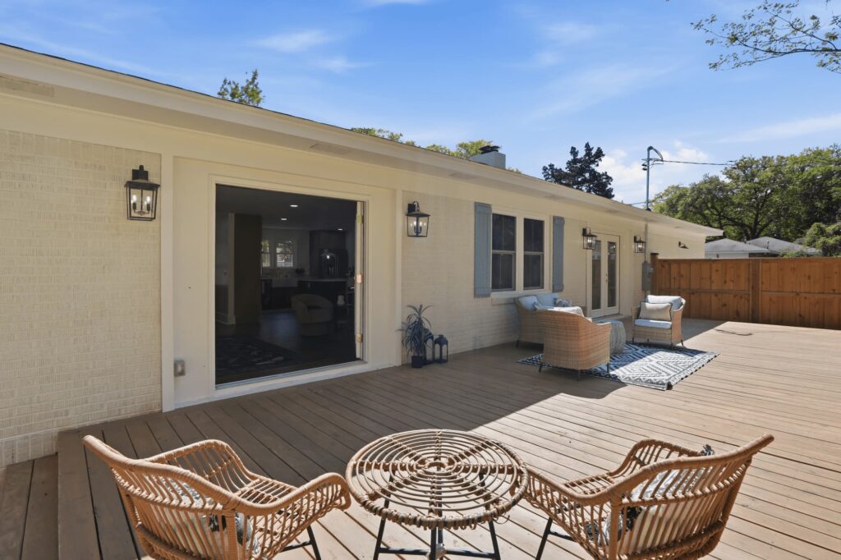
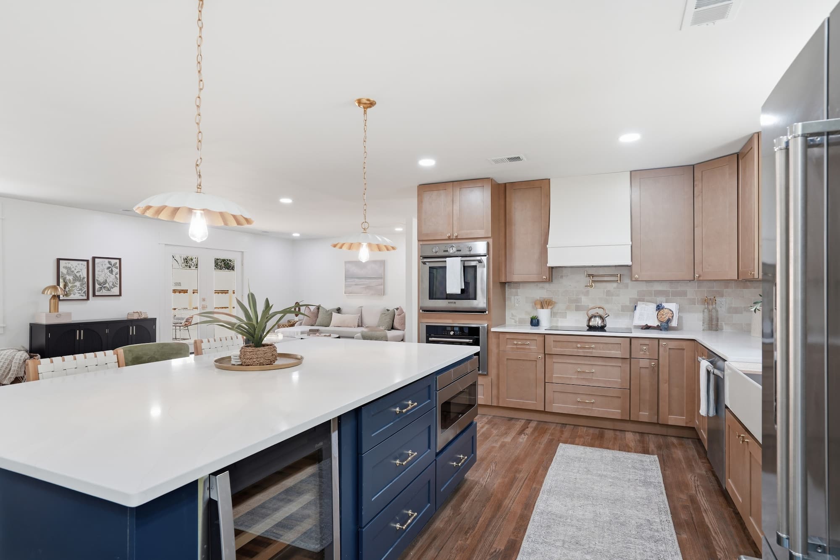
The design centers on contrast and balance—warmth against brightness, structure against ease. Warm wood cabinetry grounds the kitchen while a deep navy island introduces a stronger, anchoring tone, allowing the space to feel both open and defined. Crisp white countertops were chosen for their ability to reflect natural light throughout the home, softening transitions between adjoining spaces and reinforcing a sense of continuity. Across the interiors, custom built-ins, a white brick fireplace, and considered material shifts create quiet moments of function and display without overwhelming the architecture. In the more private areas, softer finishes like sea-glass-inspired tile and a freestanding tub bring a sense of calm and retreat, continuing the same design language in a more subdued way. Throughout the home—and extending to the exterior details like the light blue porch ceiling and wood deck—every choice was made to support flow, light, and livability, so the home feels cohesive, intentional, and quietly elevated from end to end.