Old Mill Road Residence
By Naomi Pratt Design
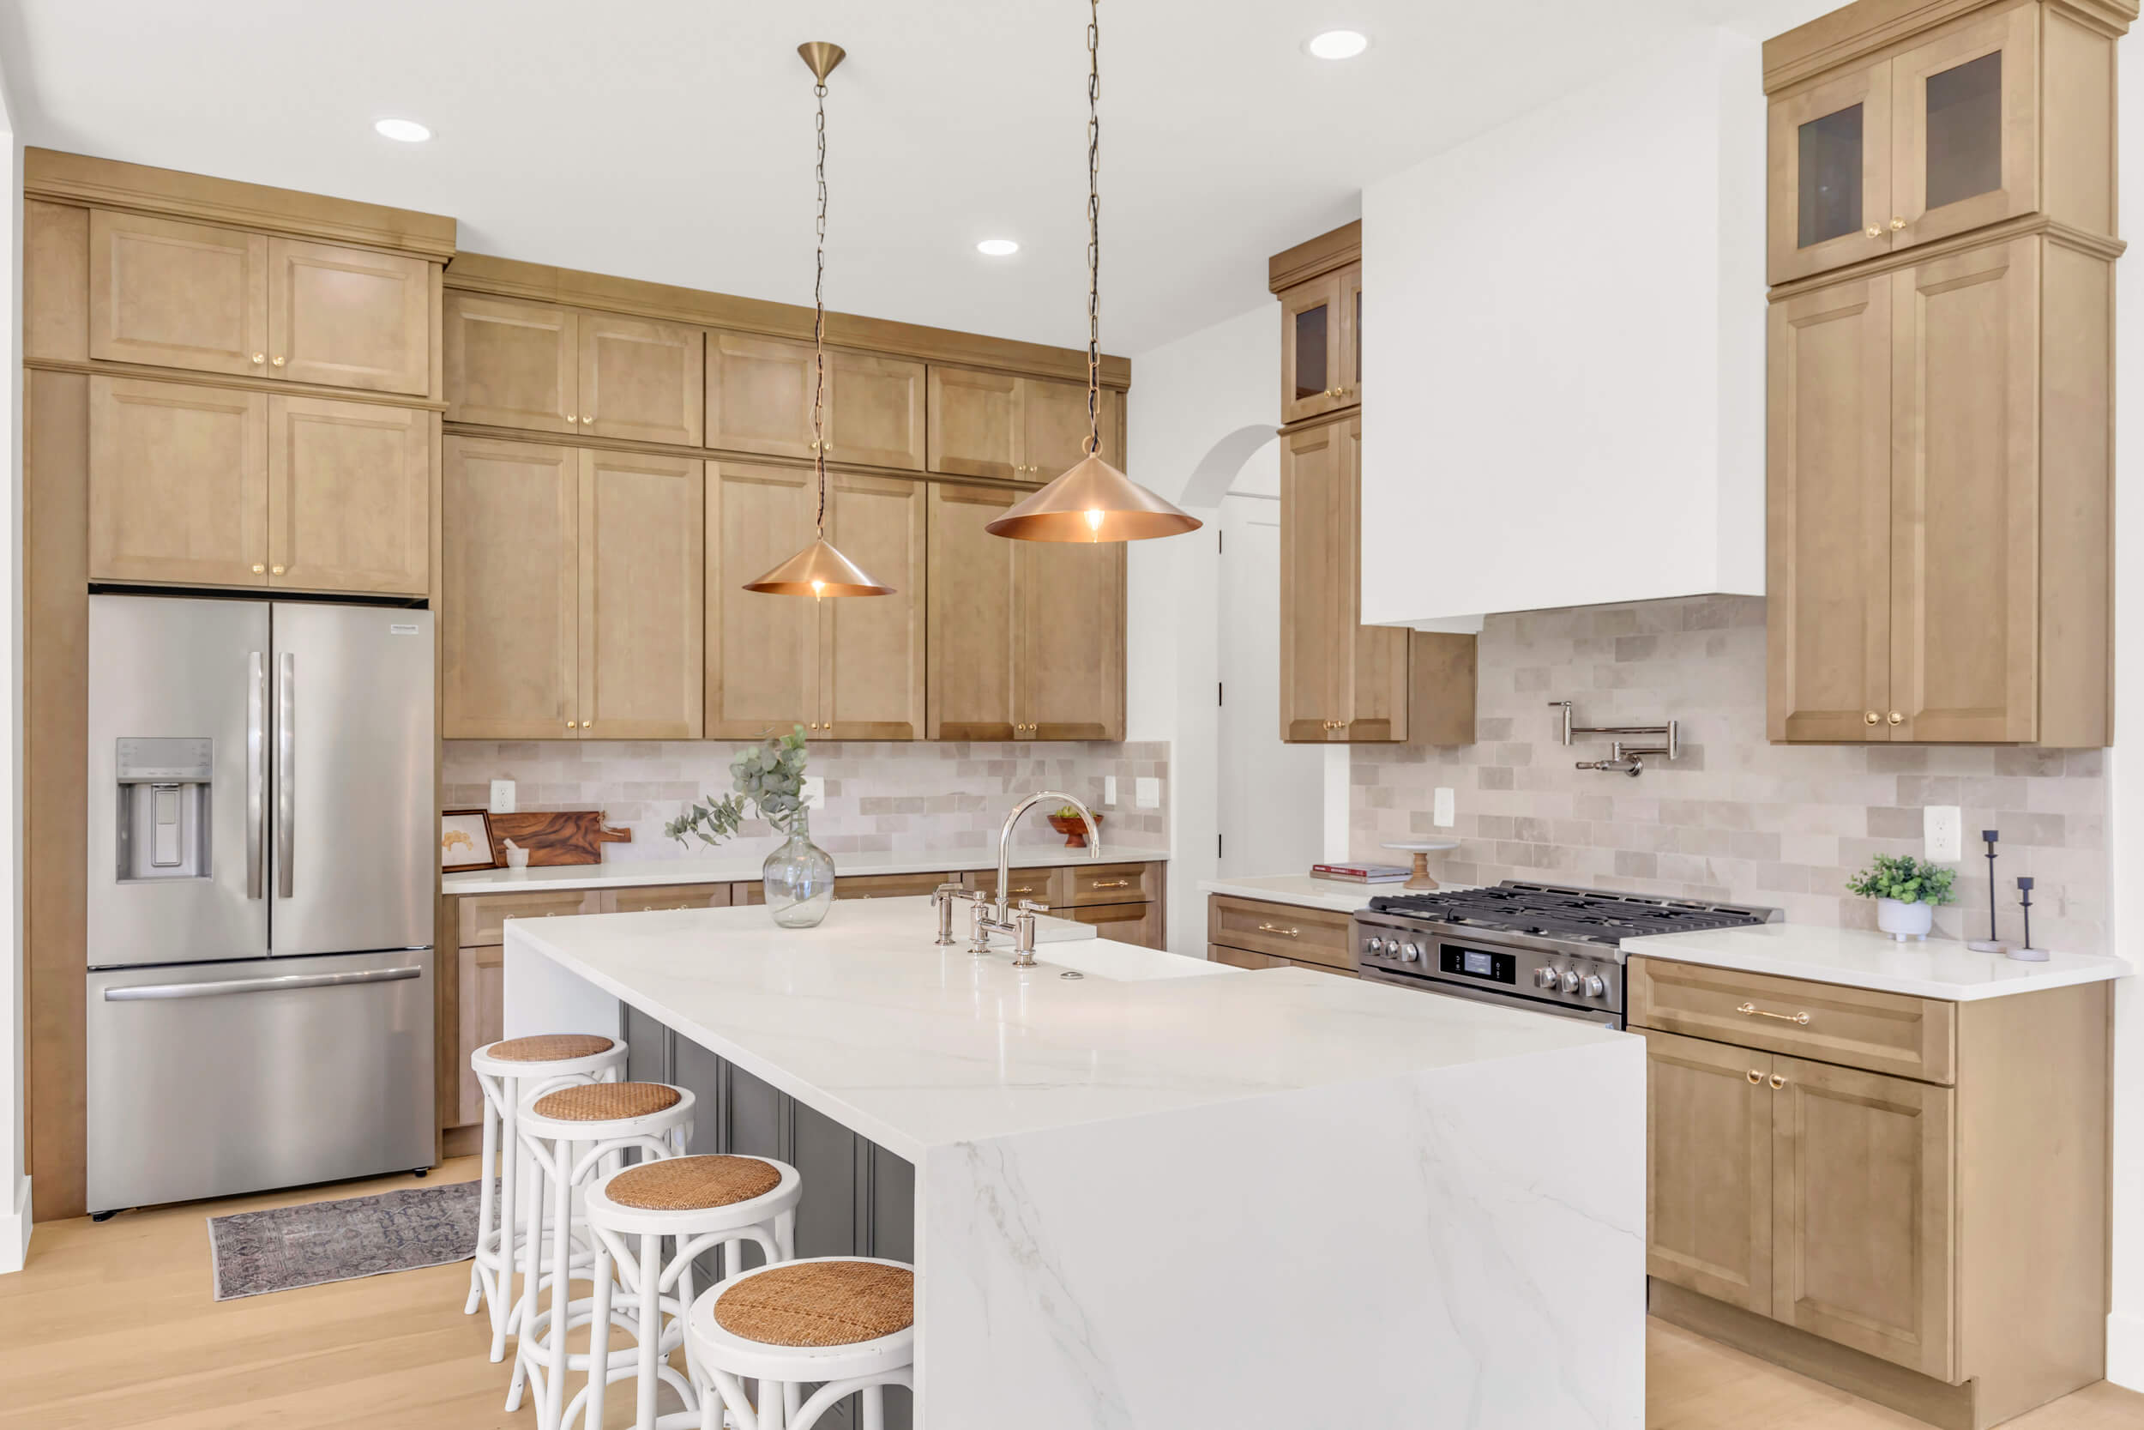
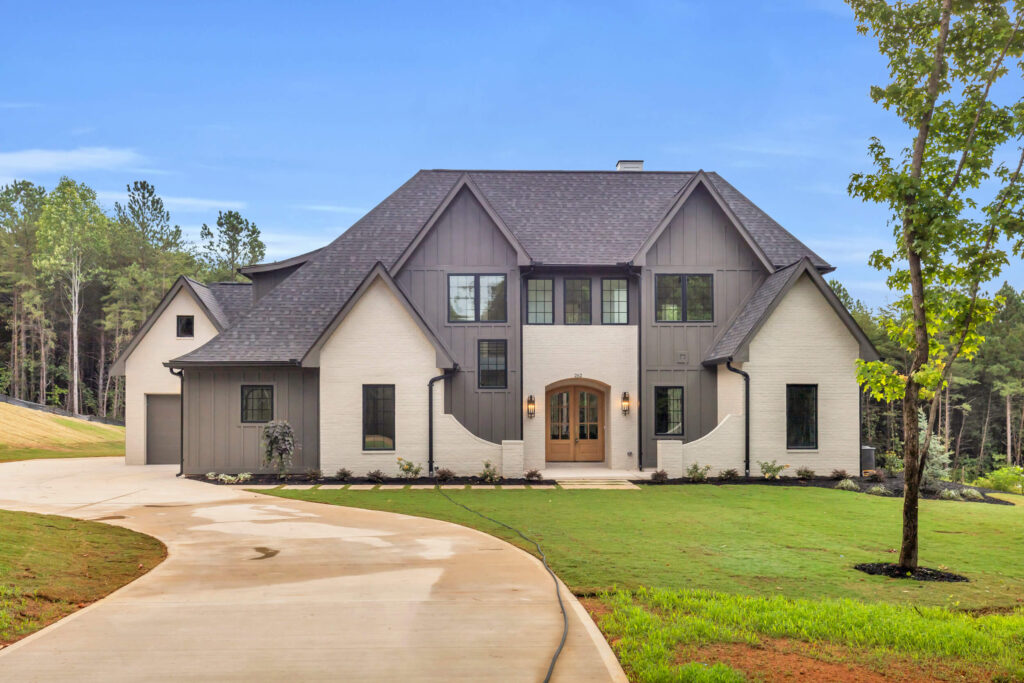
When designing a semi-custom home from the ground up, the most impactful work happens when structure and interiors are considered together from the beginning. For the Old Mill Road project, our focus was clarity and intention at every stage. Each material and layout decision was guided by the “why” behind it. The result is a new build that feels personal, layered, and deeply livable.
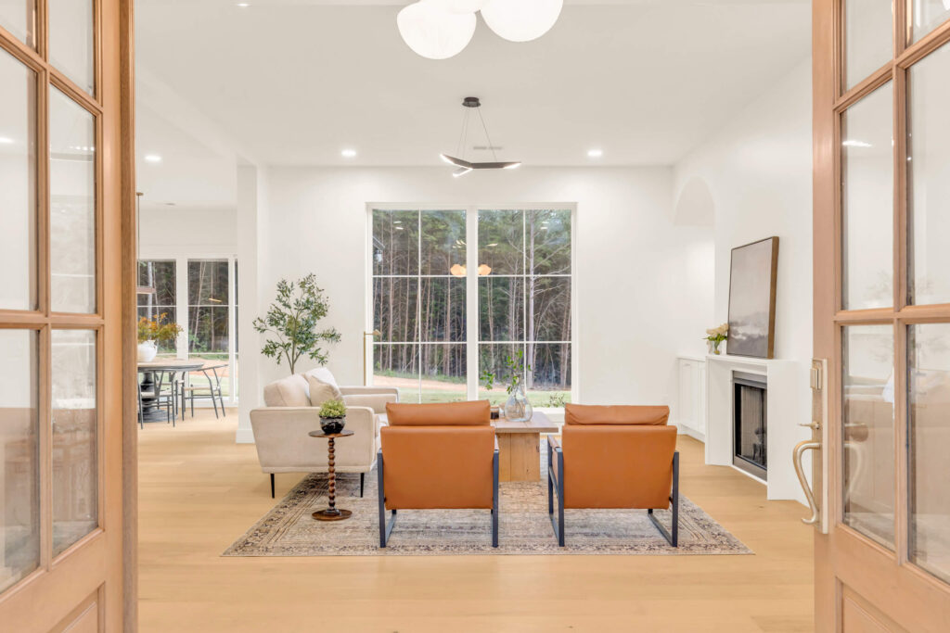

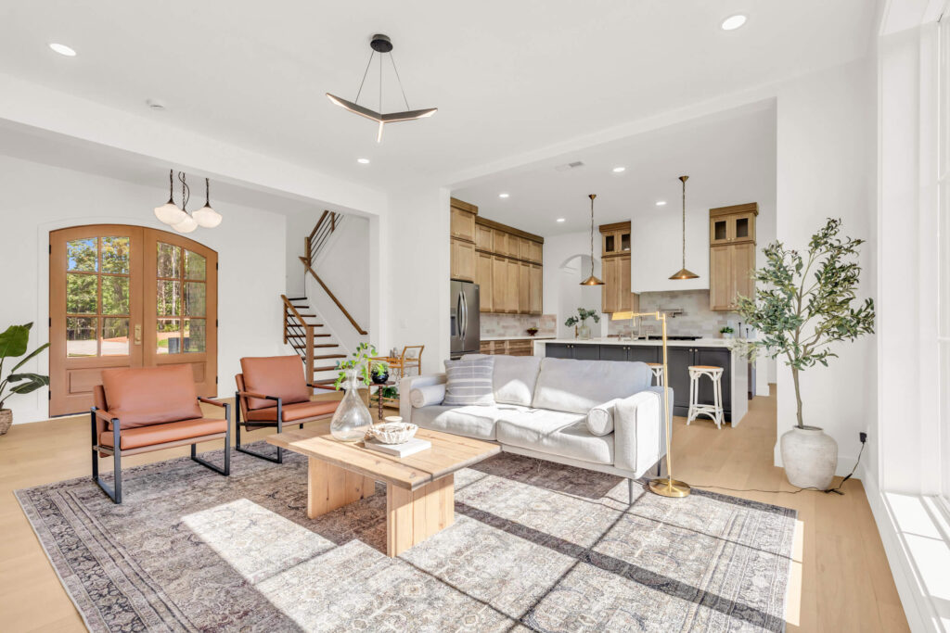
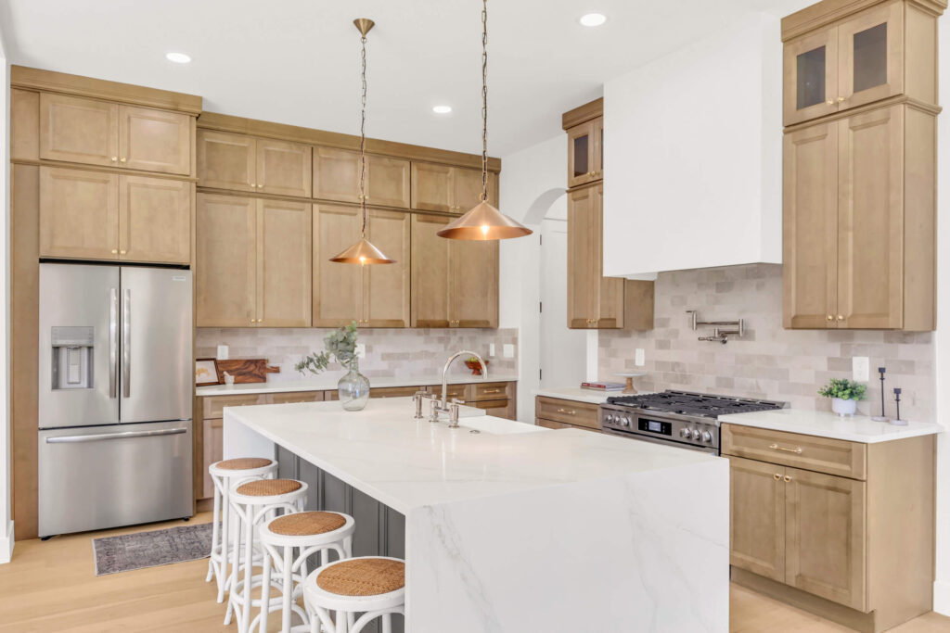
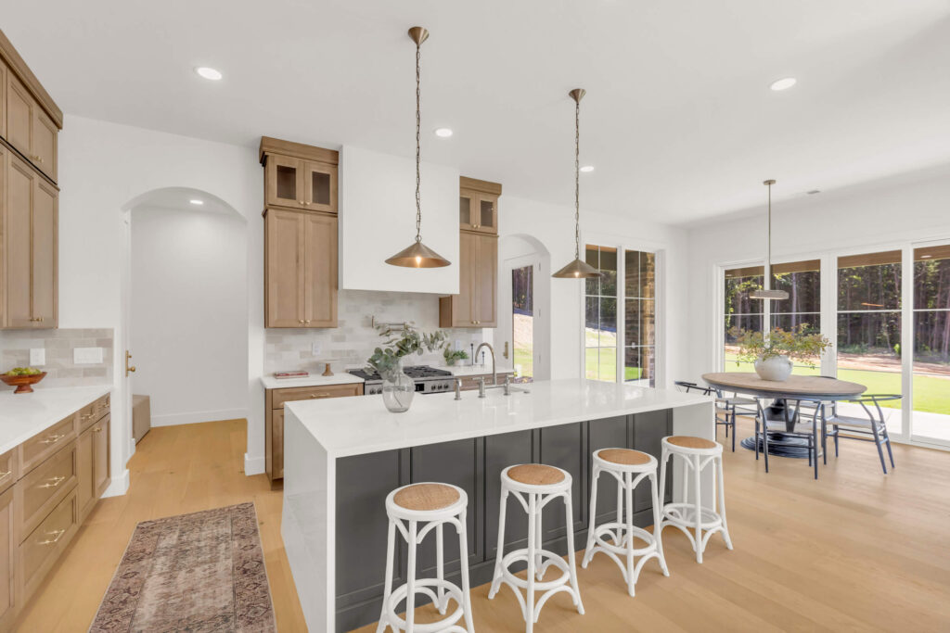
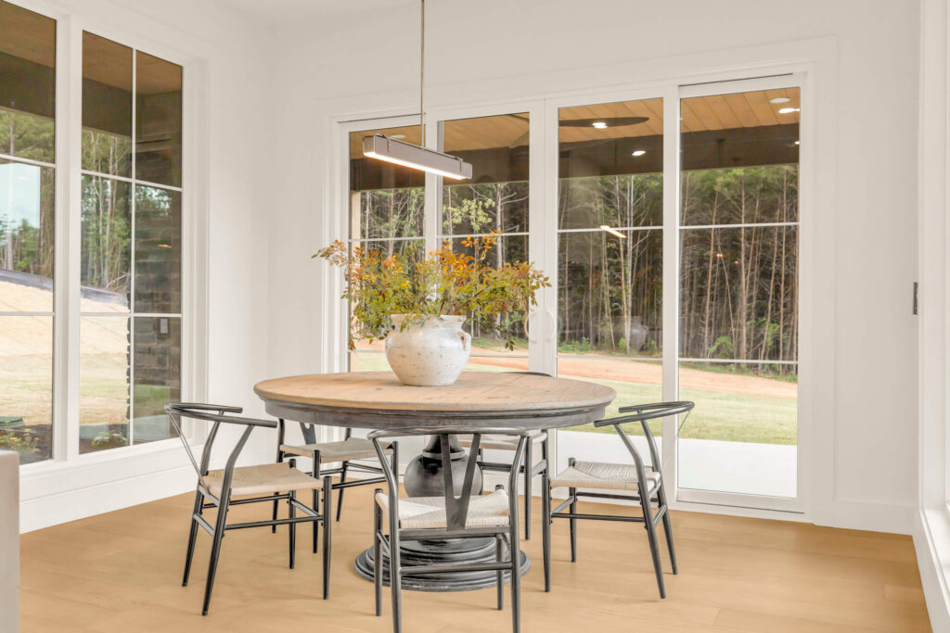
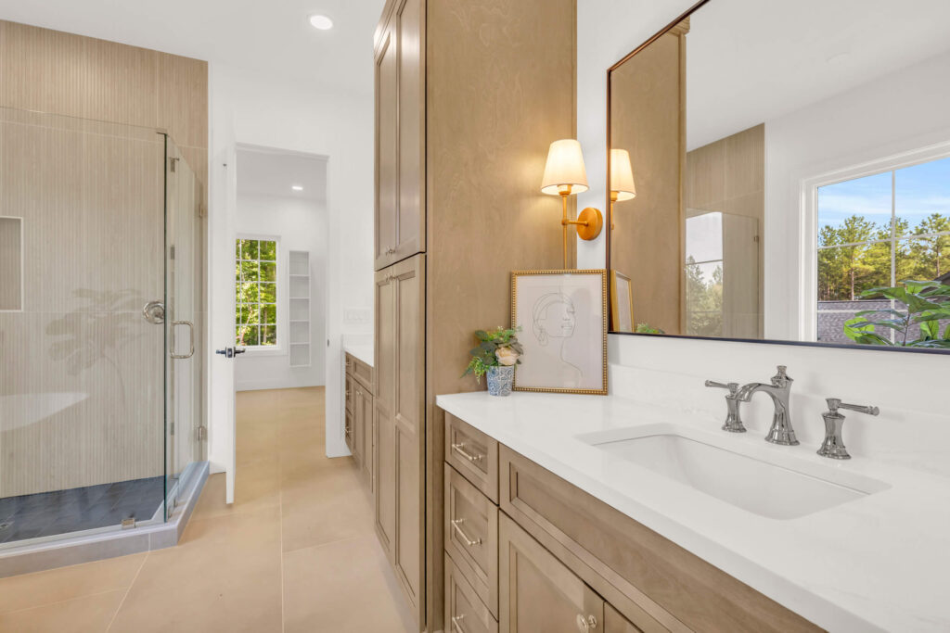
Inside, the main living and kitchen spaces are defined by balance and restraint. Clean plaster lines are paired with white oak cabinetry and layered lighting to create a calm, grounded atmosphere. The open layout is anchored by an oversized plaster hood and a deep slate-gray island that brings weight and presence to the kitchen. Soft architectural arches and custom built-ins echo the home’s entry details, creating a cohesive design language throughout. From the front door to the light-filled primary suite, every space feels intentional, connected, and quietly refined.