Gable Ridge
By Naomi Pratt Design
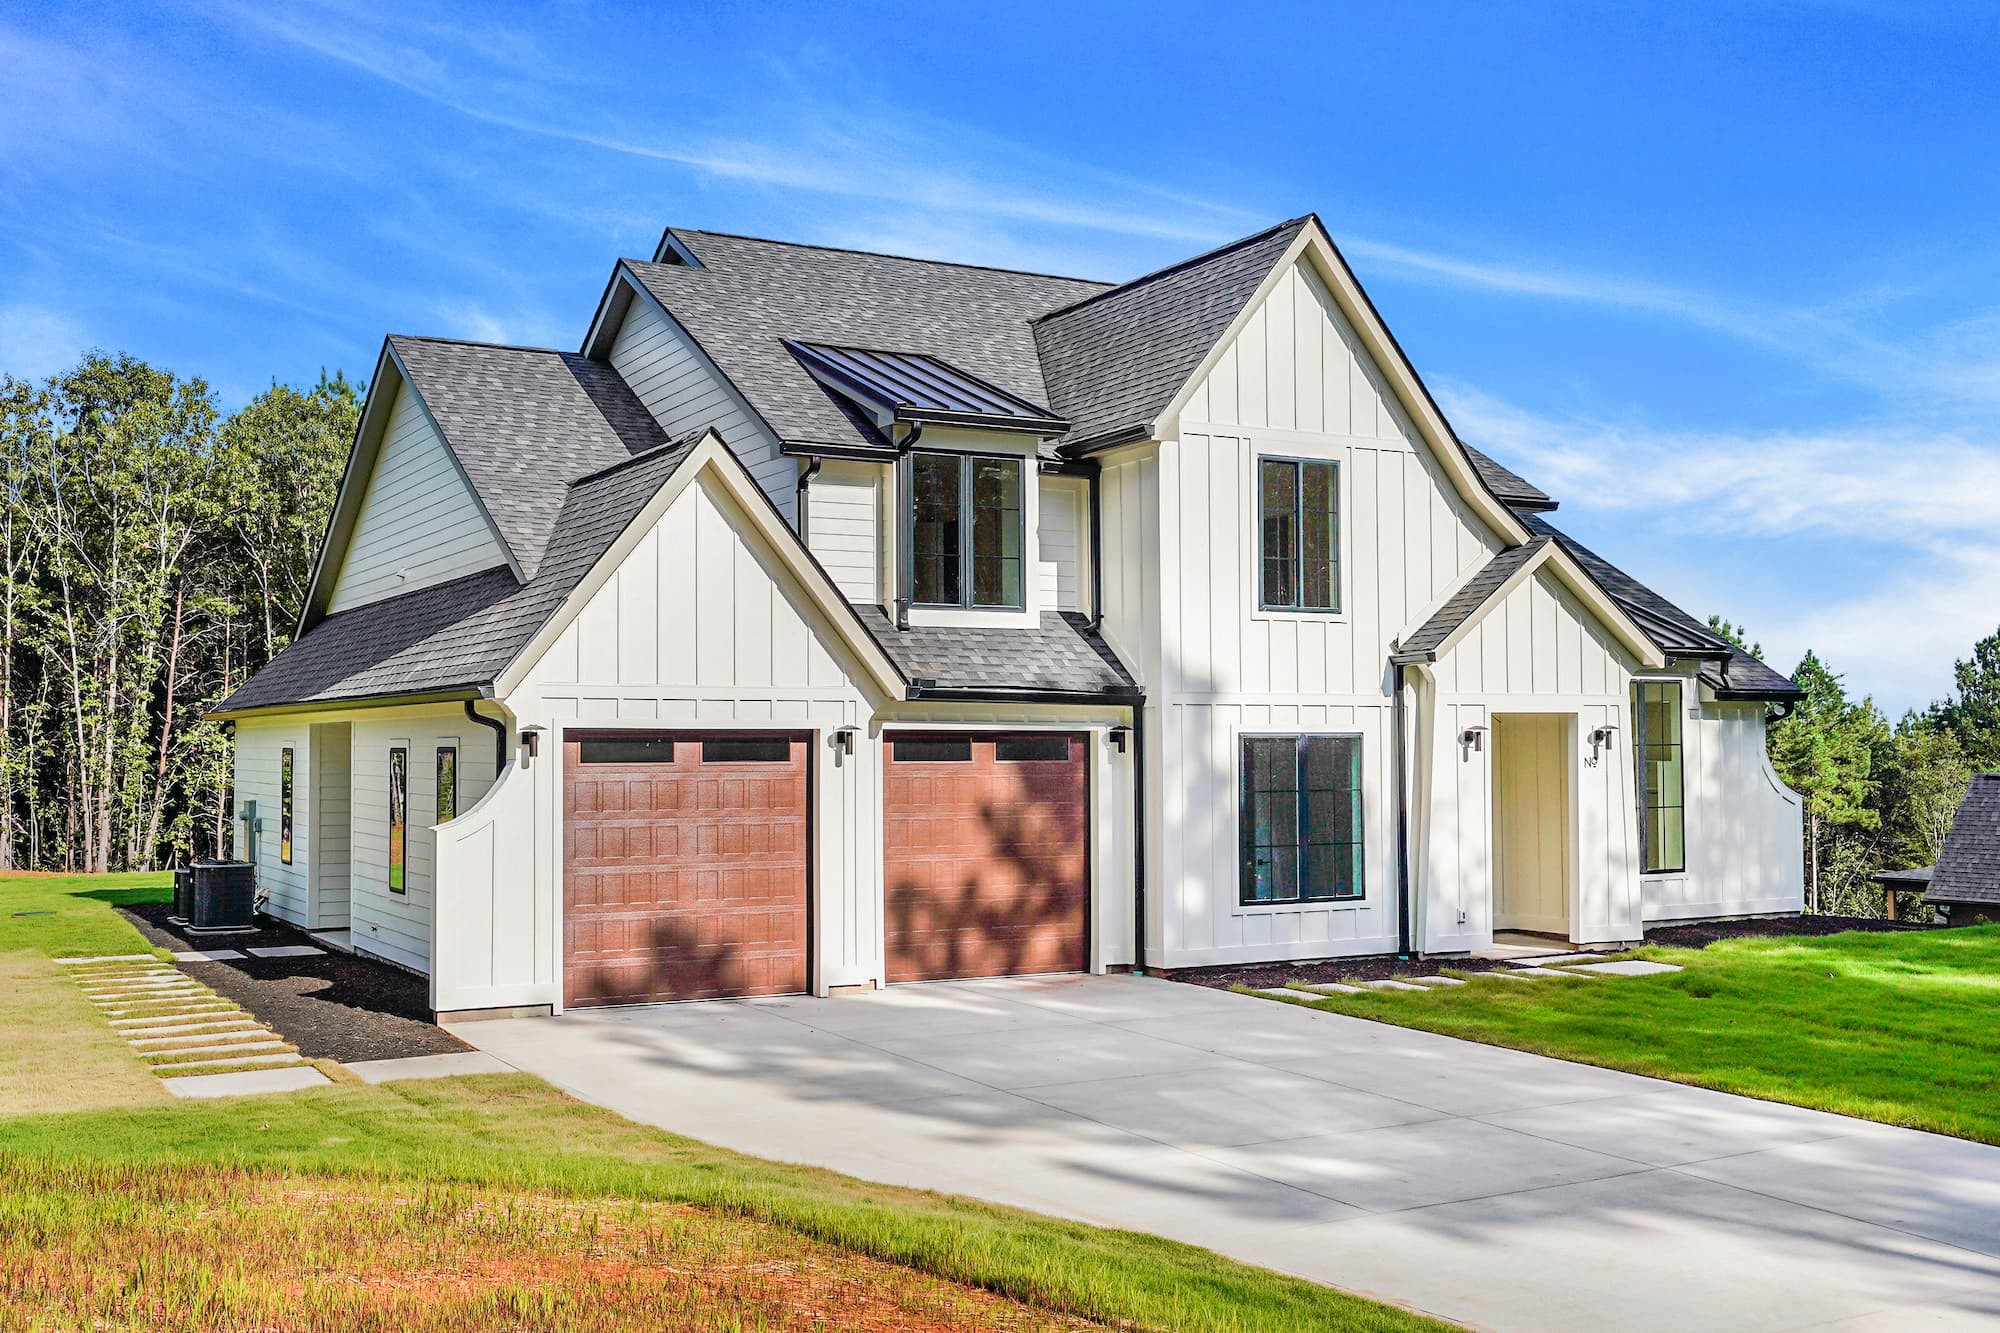
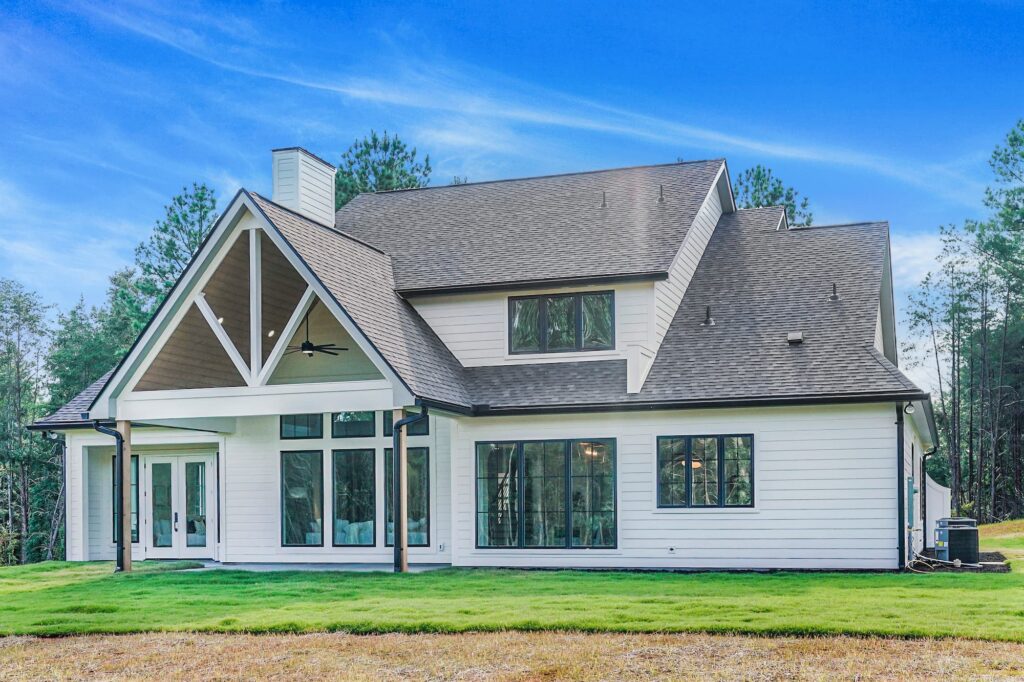
Gable Ridge was designed and built from the ground up as a semi-custom home, guided by a shared vision for a house with real architectural character that still felt effortless to live in every day. Steep gables, black-framed windows, and warm siding set the tone before you even step inside, hinting at the balance of structure and warmth carried throughout the interiors. From the earliest layout decisions through the final finish selections, our team stayed involved in both the build and the design, shaping a home that feels collected, considered, and lived-in from day one.
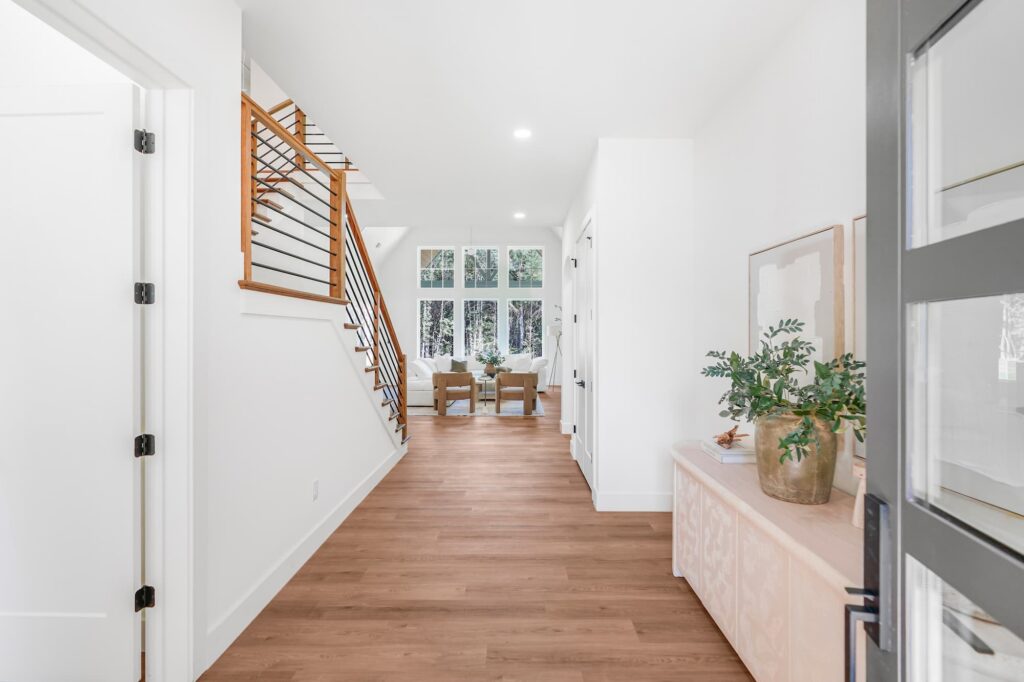
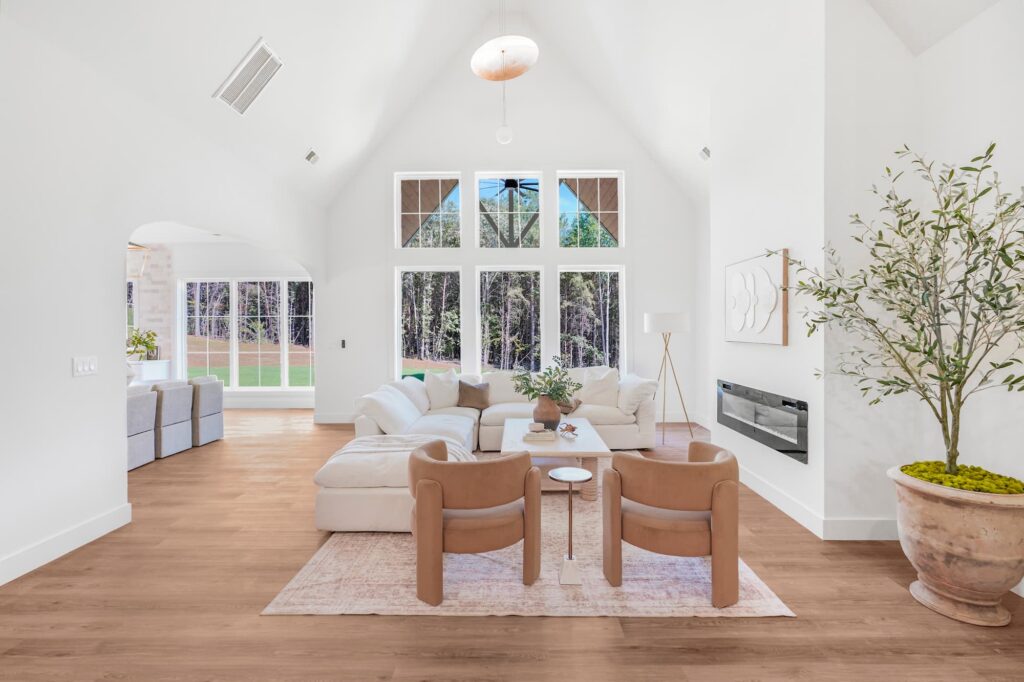
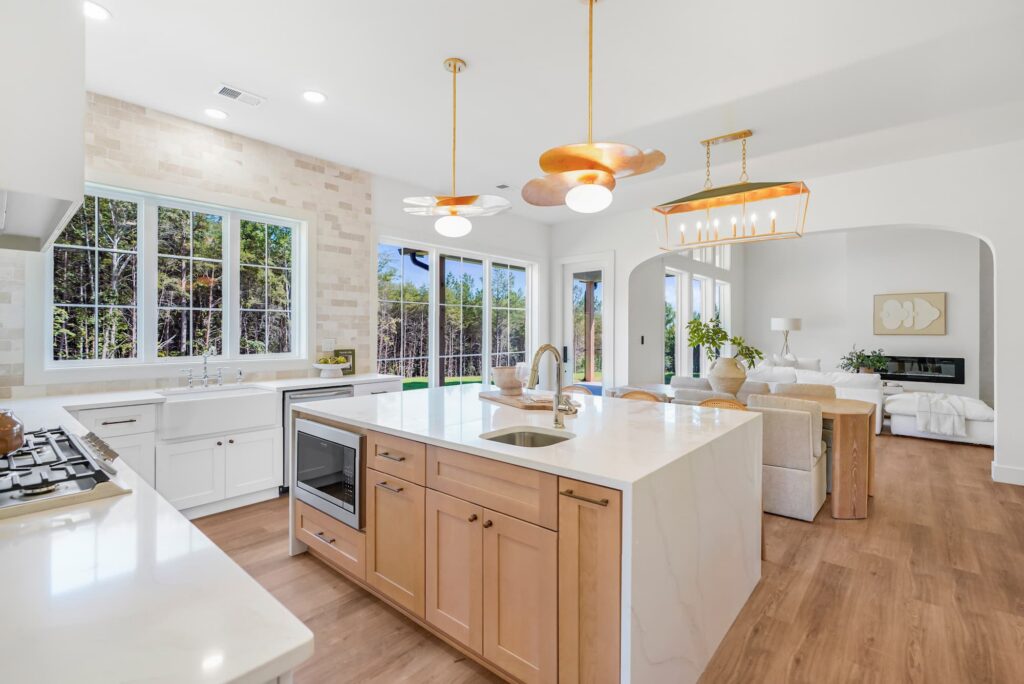
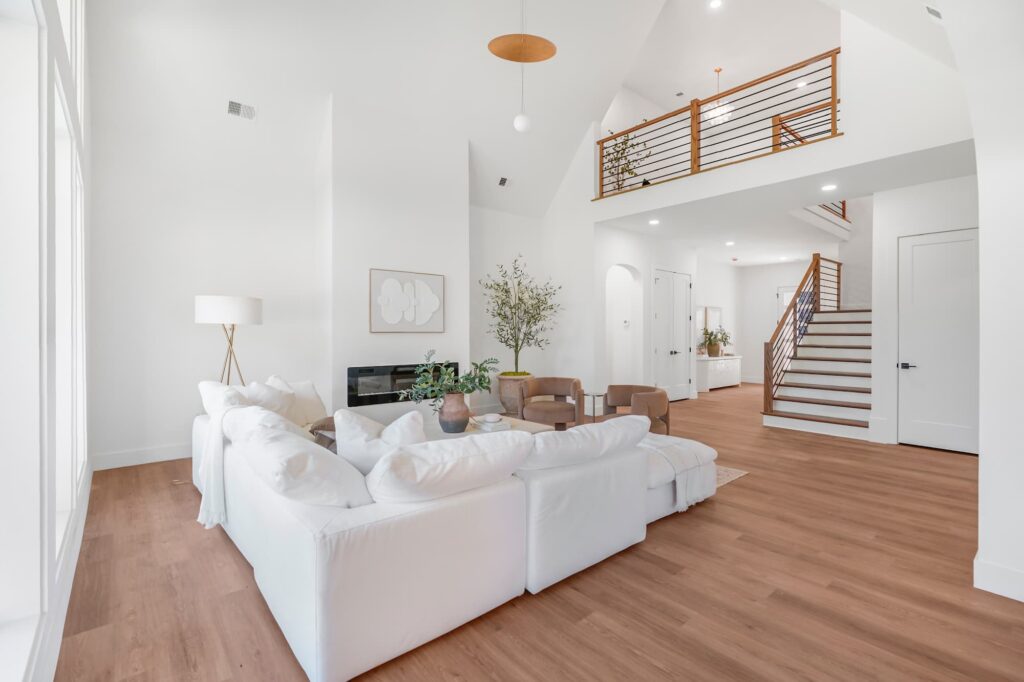
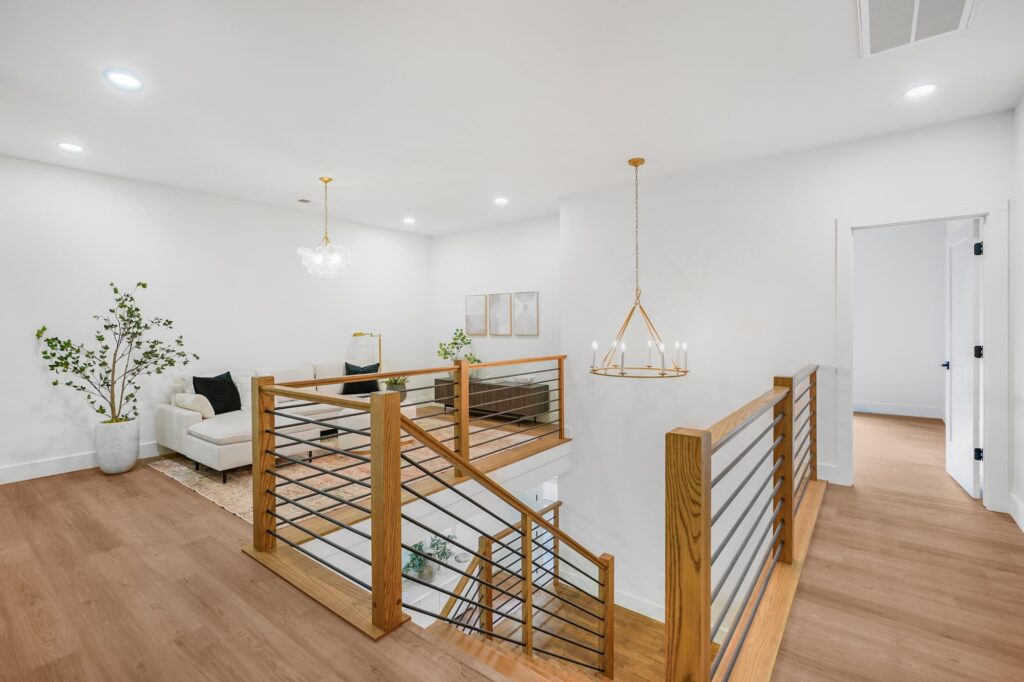
Inside, soaring vaulted ceilings and a wall of black-framed windows fill the great room with natural light, while a cable-rail staircase and warm oak accents bring a modern, airy edge to the home’s classic bones. Rich wood flooring runs throughout, grounding the crisp white walls and soft, neutral furnishings. In the kitchen, mixed brass fixtures and a textured tile backsplash add warmth and dimension, while a generous island anchors the open-concept layout for effortless everyday living.
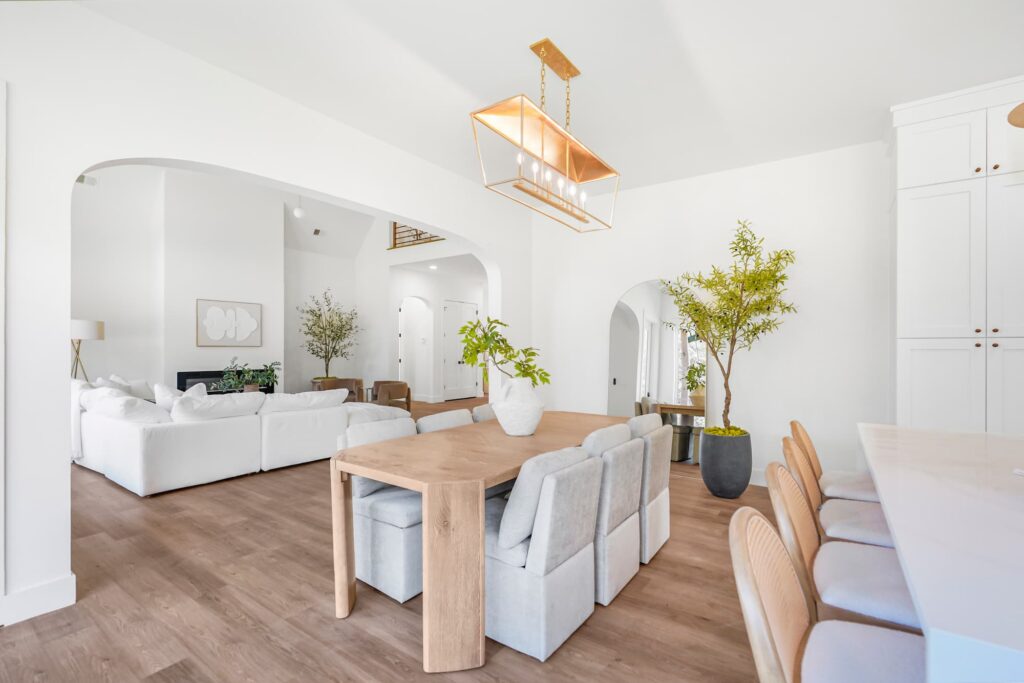
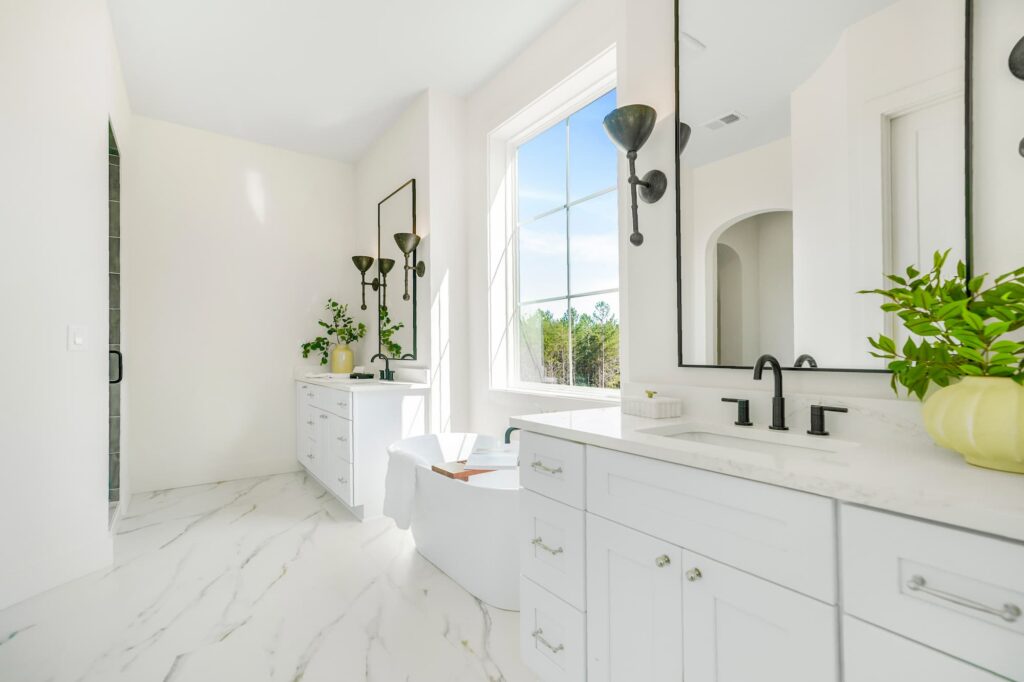
Arched doorways and thoughtful sightlines connect the main living spaces to a light-filled entry and an open loft above, creating an easy flow from room to room. In the primary bath, a freestanding soaking tub, marble-look flooring, and layered iron and brass fixtures bring a quiet, spa-like calm to the space. From the exterior architecture down to the smallest hardware selections, every detail on Gable Ridge Lane was designed and built to feel timeless, functional, and effortlessly livable for years to come.