Garrison Oaks
By Naomi Pratt Design
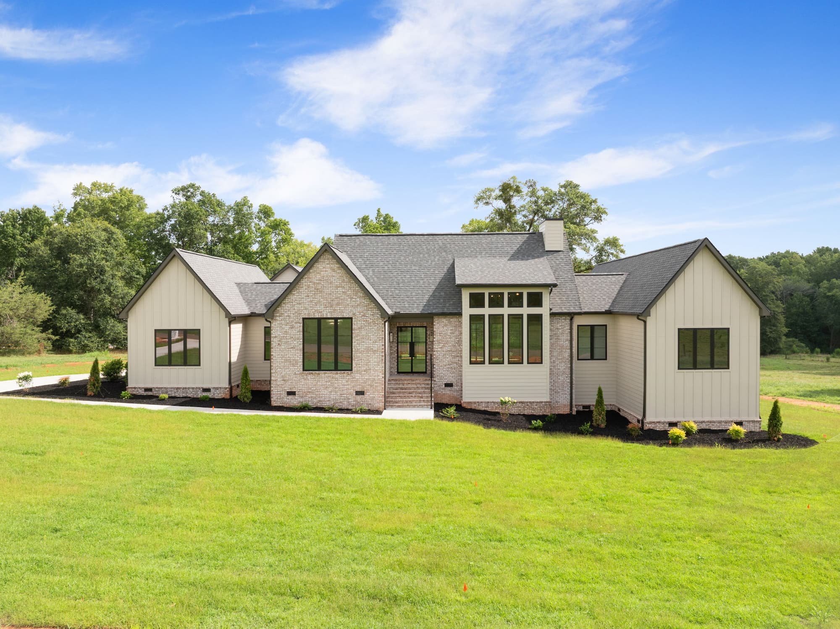
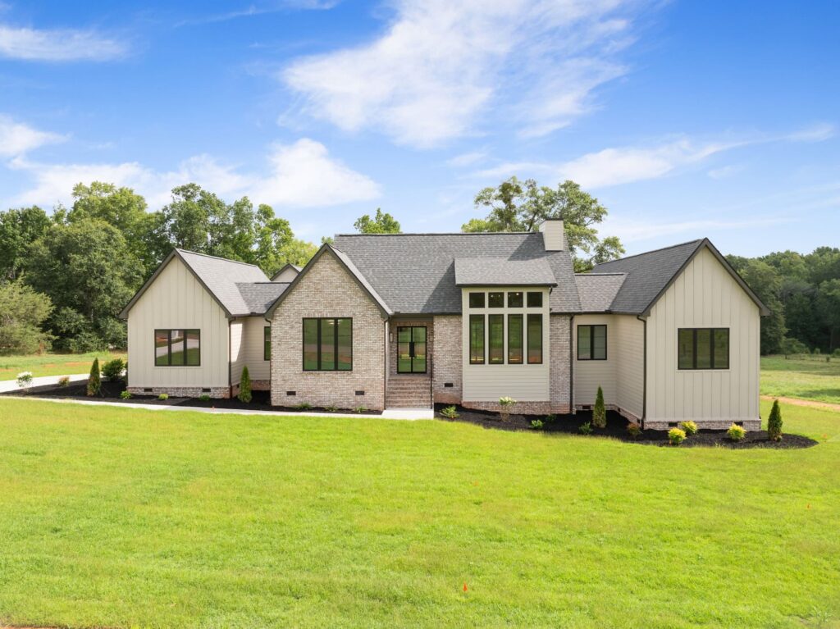
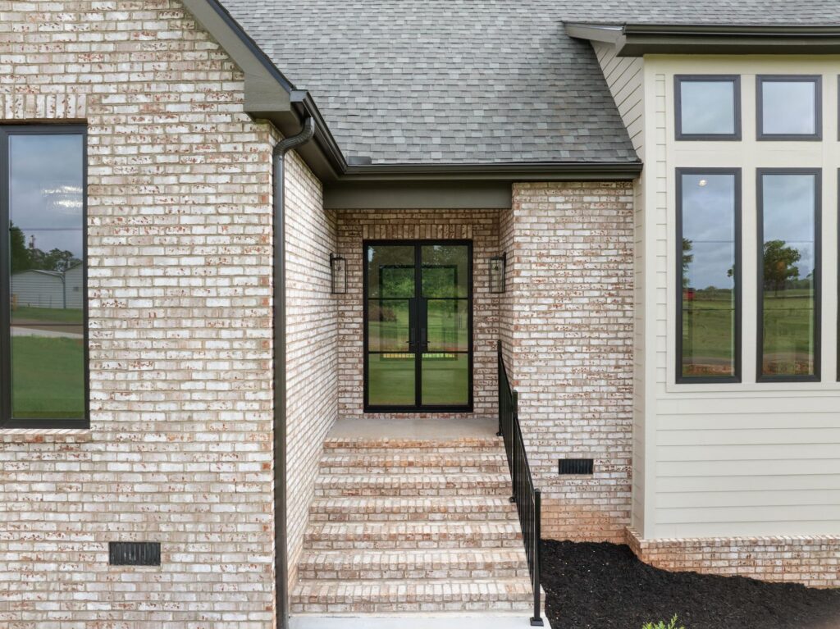
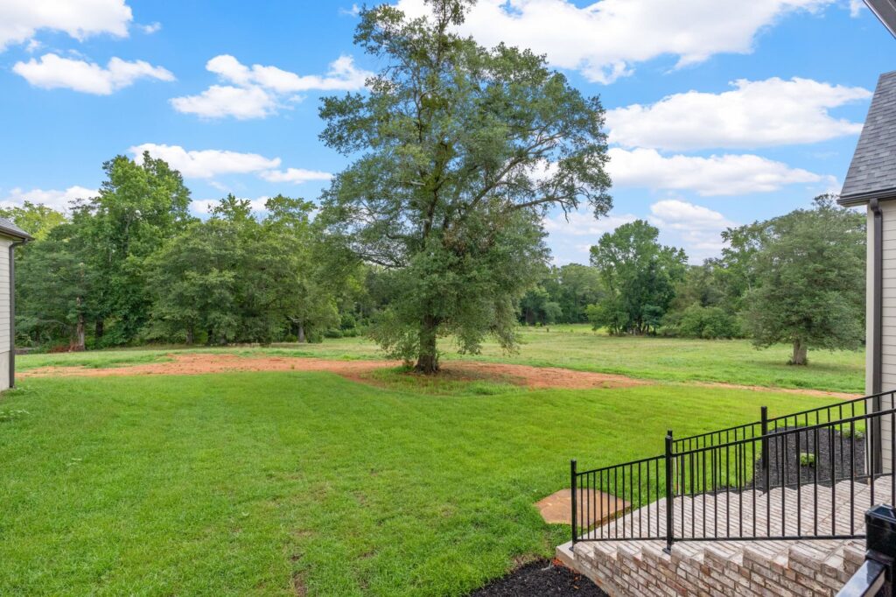
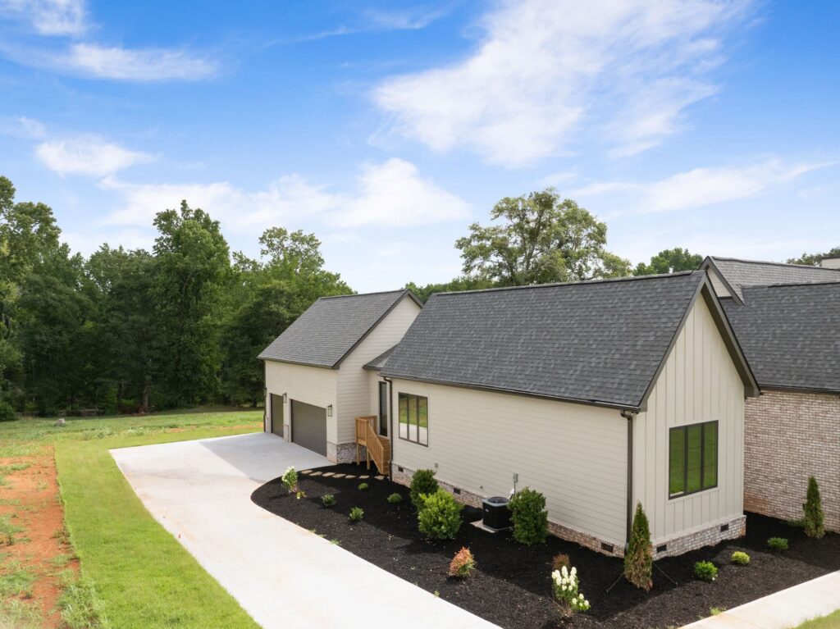
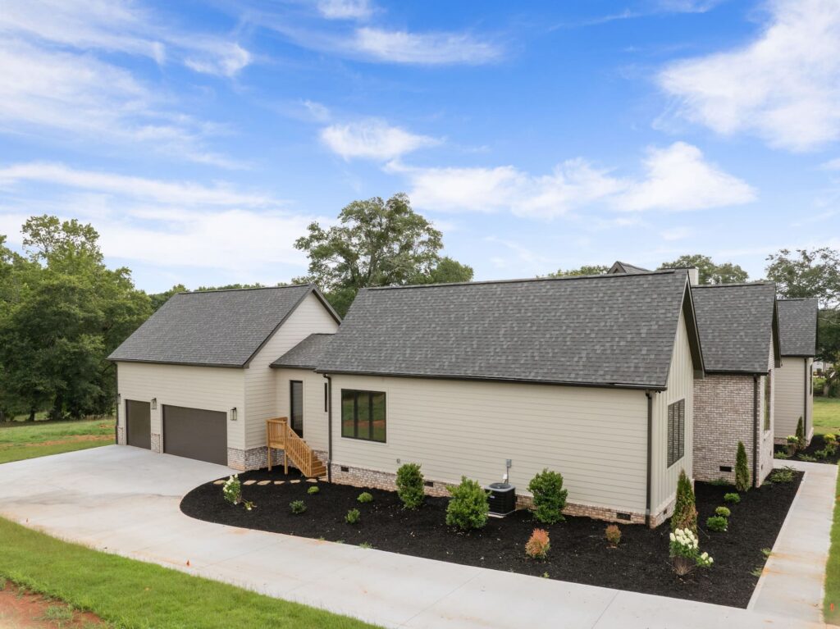
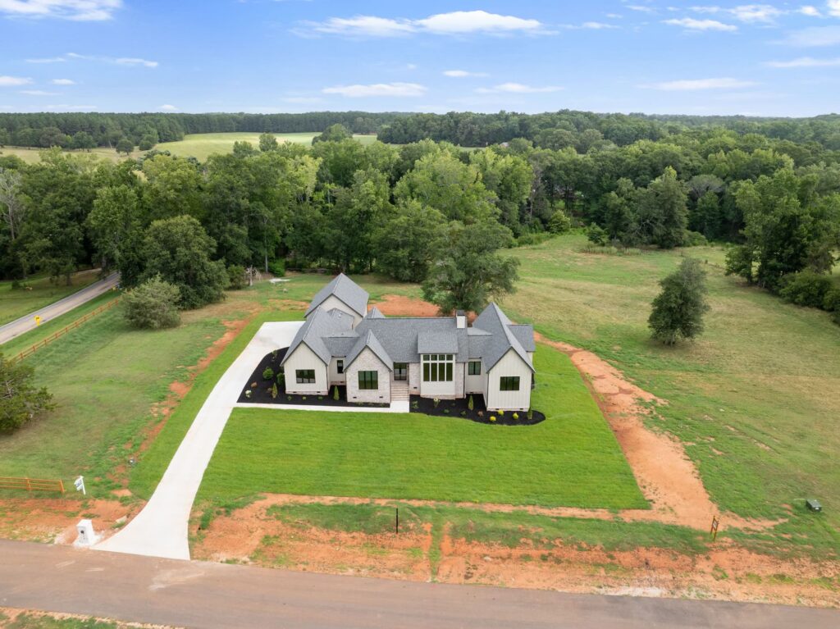
Tucked against the tree line with mature oaks framing the approach, this ground-up build was designed to feel settled from the day it was finished. As a full design and build project, every decision—from the roofline to the last cabinet pull—was made under one roof. The exterior pairs light brick with steep, storybook gables and black-framed windows, giving the home a vertical presence that plays against the rolling meadow beyond.
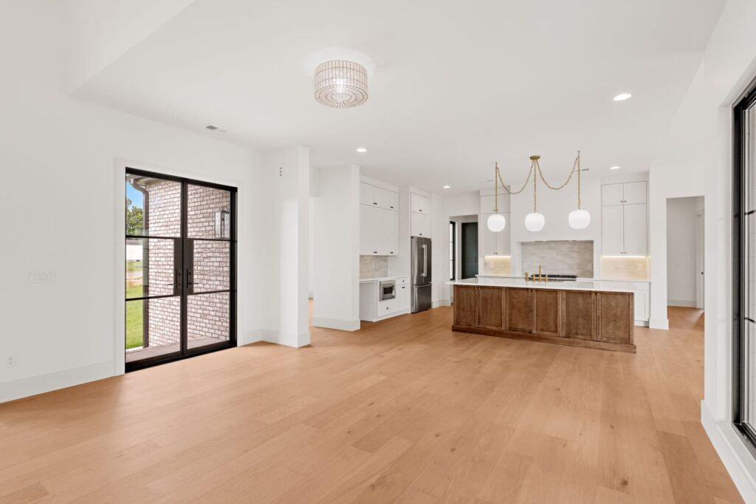
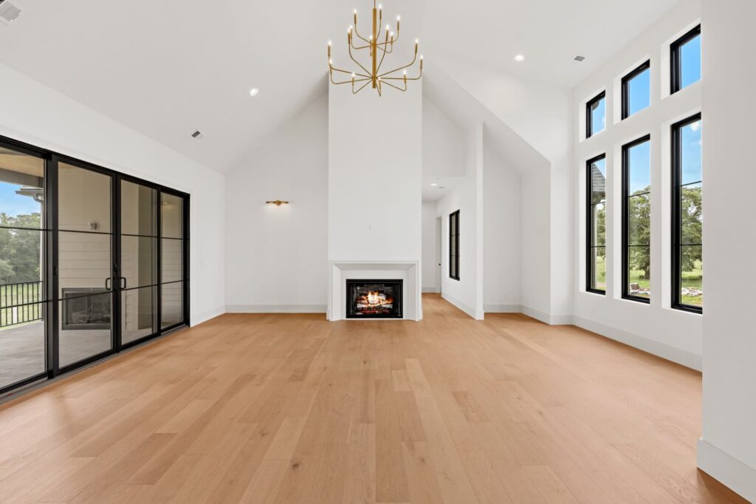
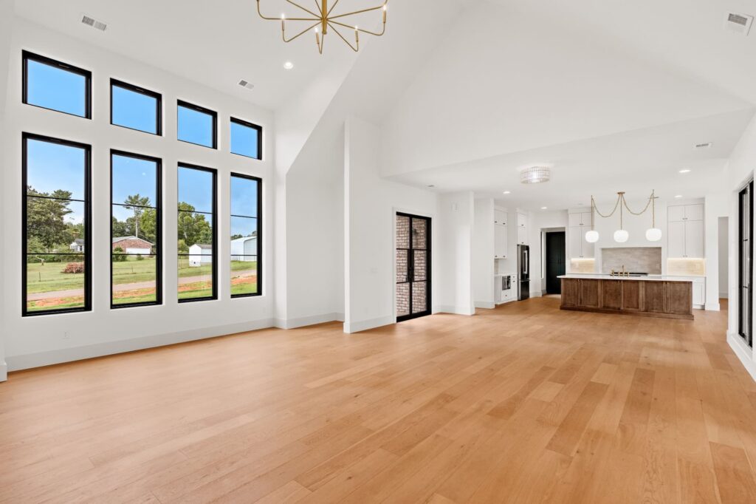
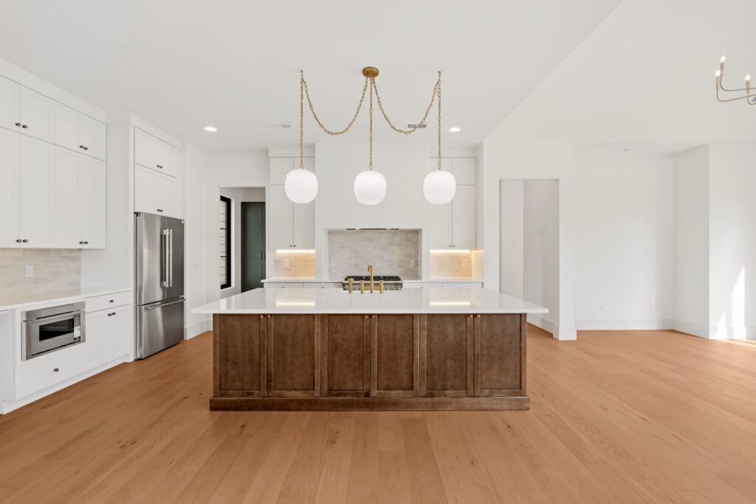
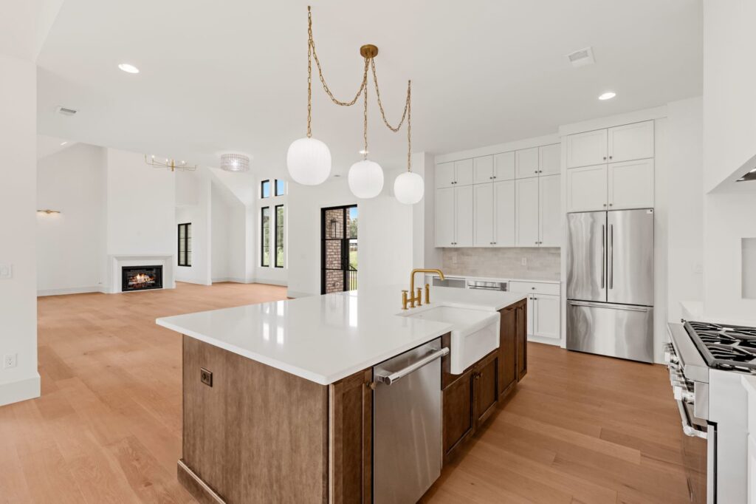
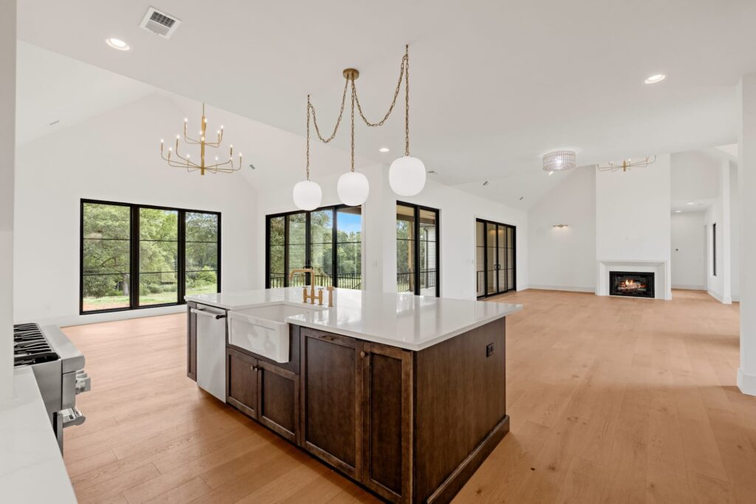
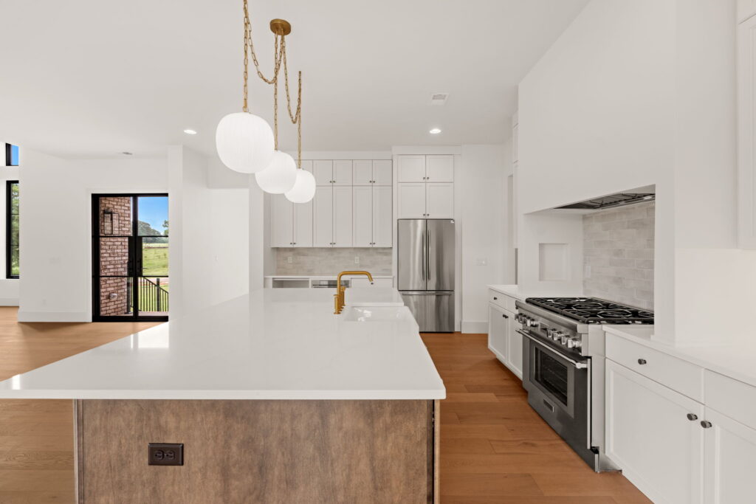
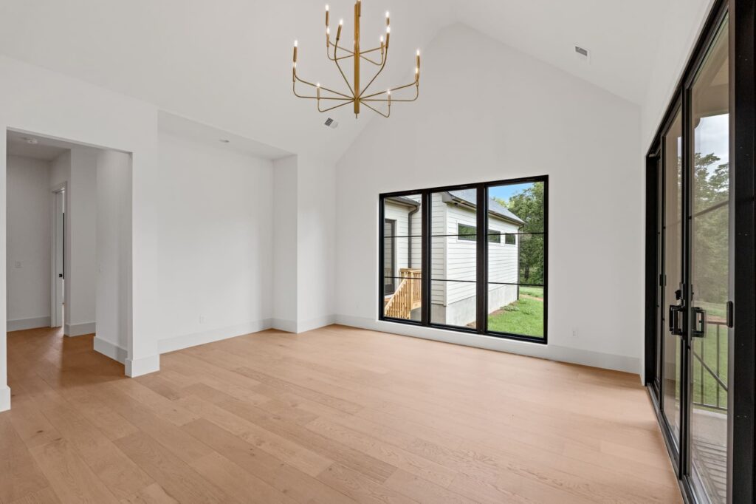
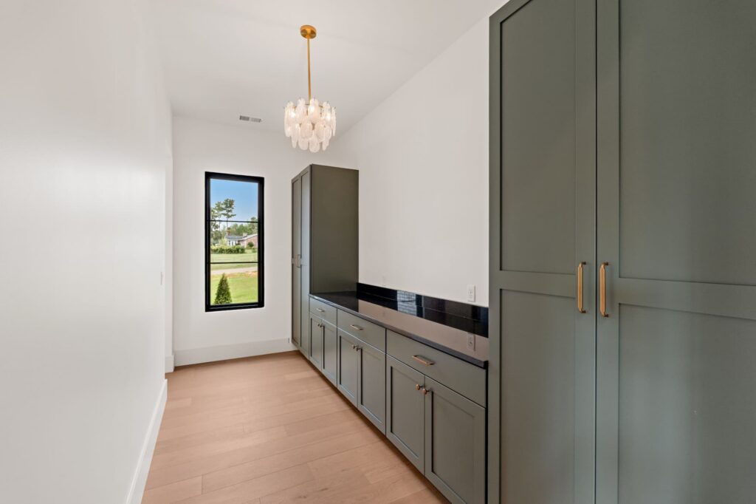
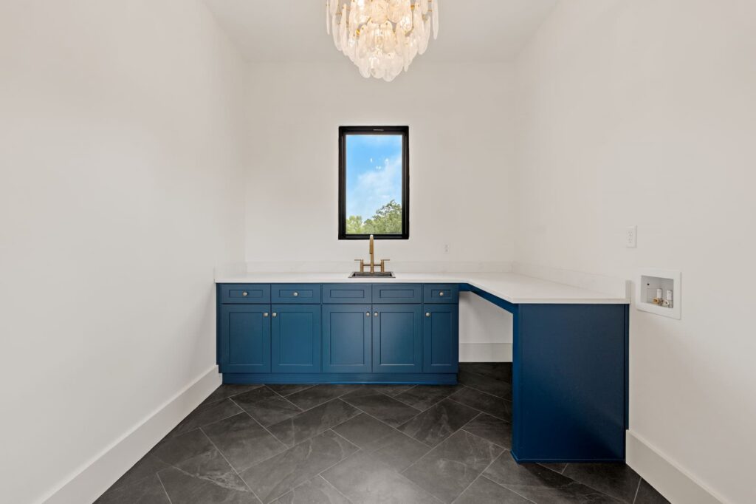
Inside, white oak floors run beneath vaulted ceilings, and a long wall of glass pulls the woods into the main living space. The kitchen balances crisp white cabinetry against a warm wood island, with brass fixtures and layered lighting carrying the same restraint through the open plan. Moments of deep color—sage green in the scullery, navy in the powder bath—add depth without breaking the calm.
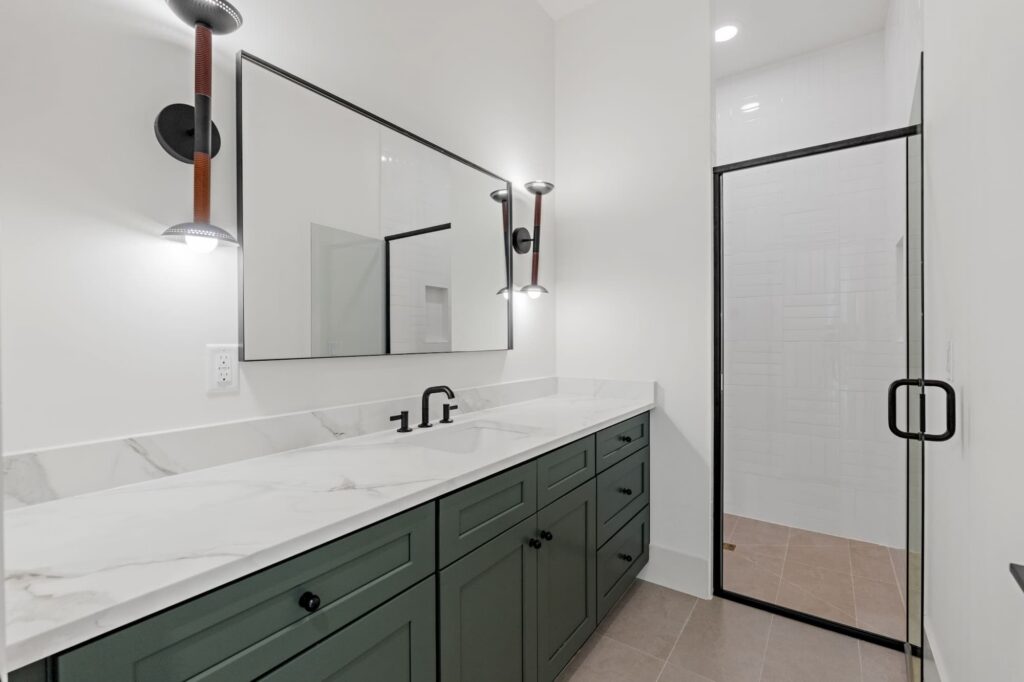
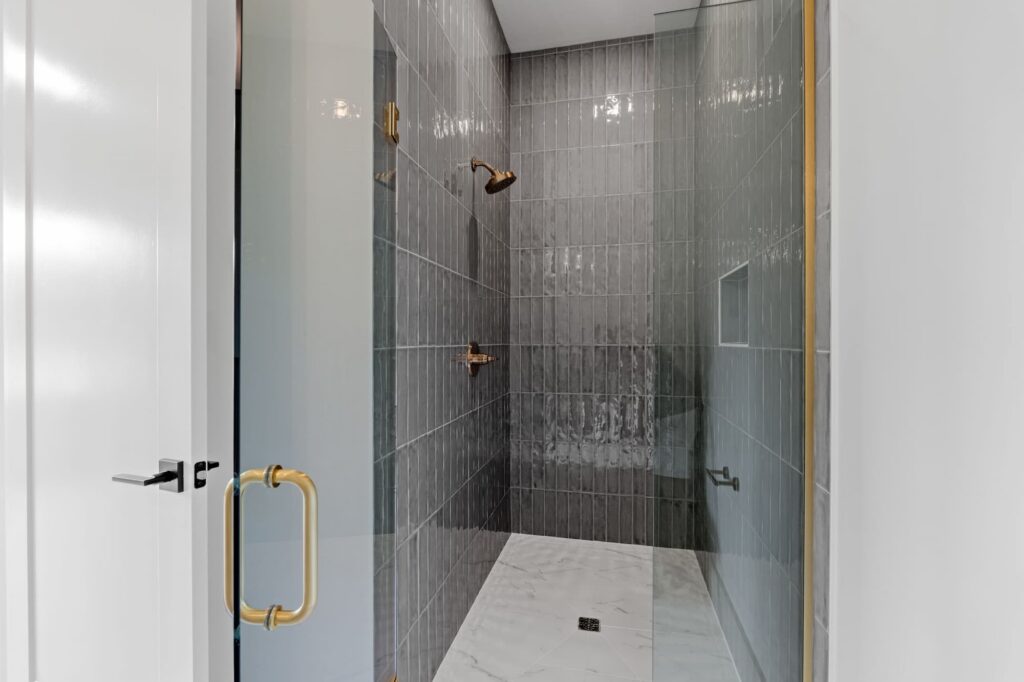
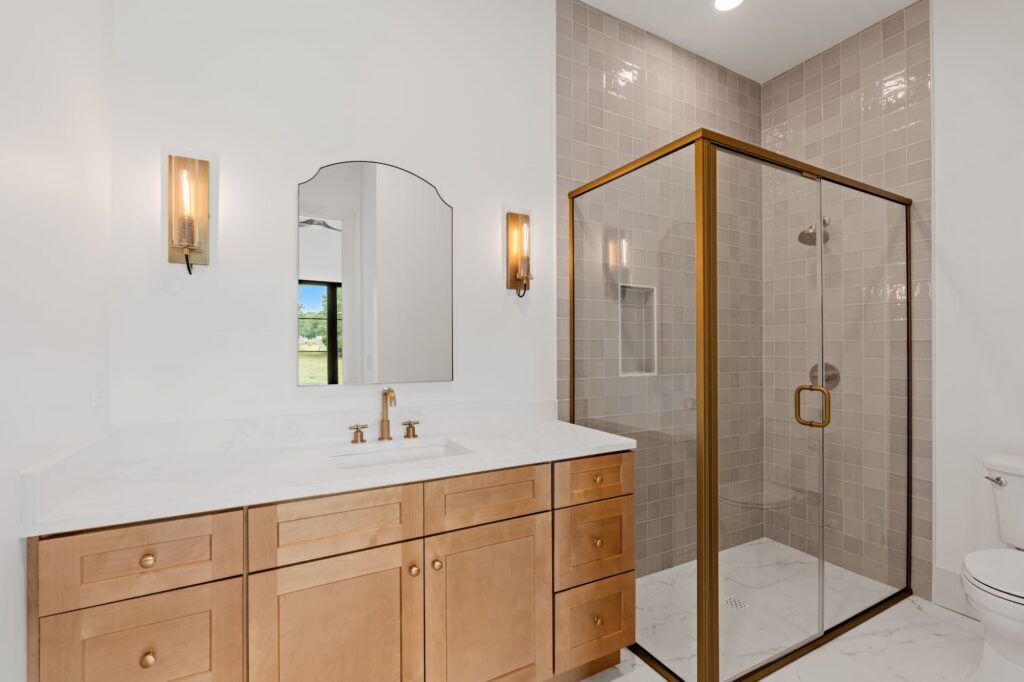
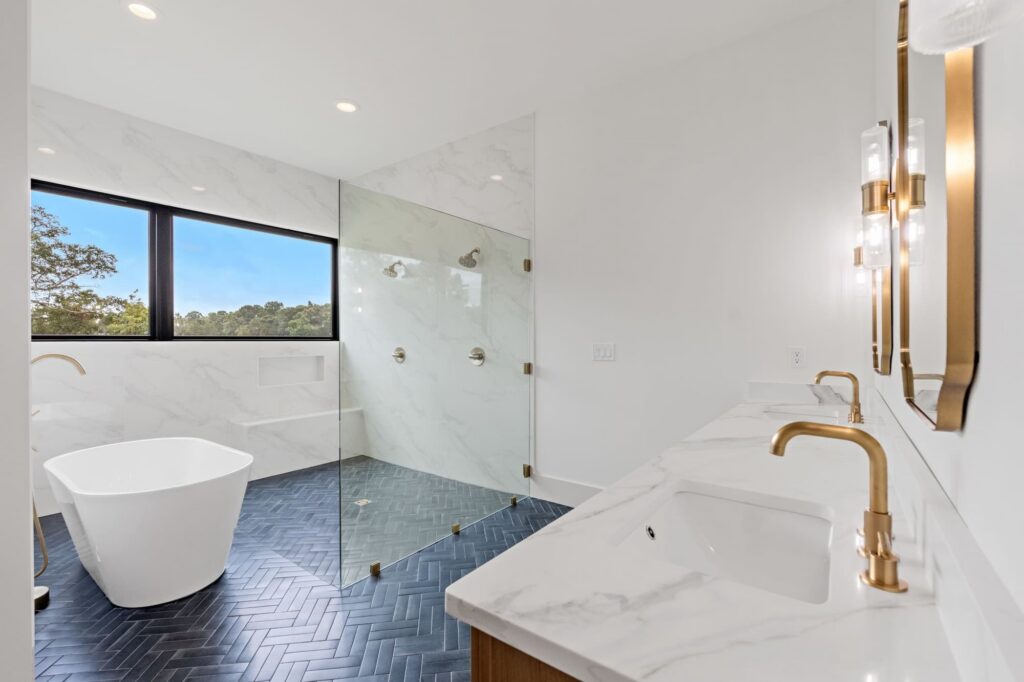
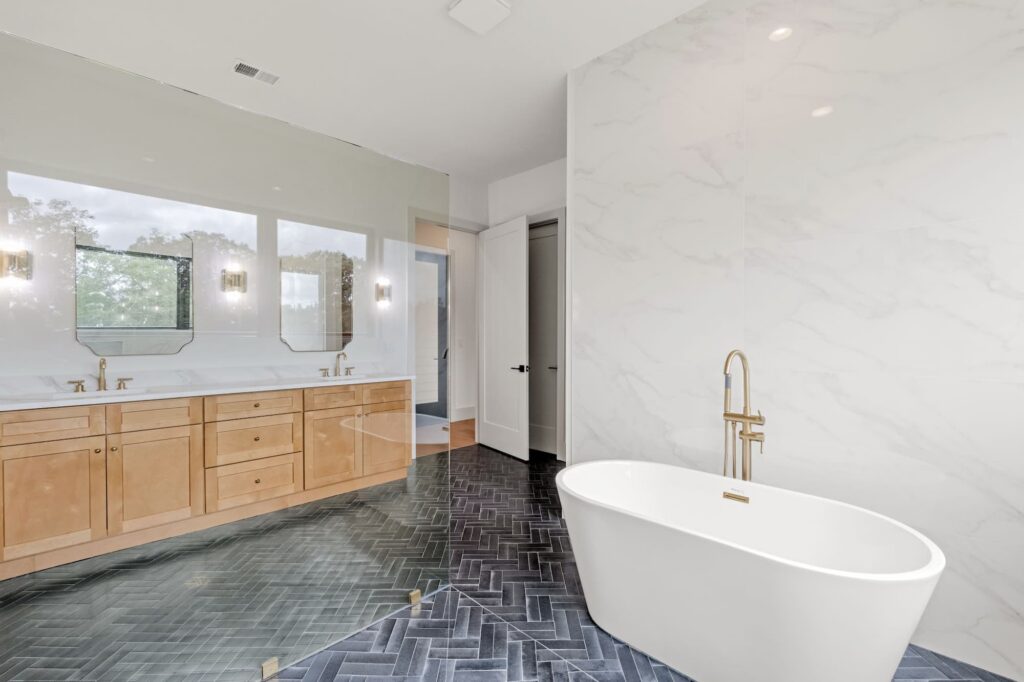
The private spaces follow the same logic. Bedrooms stay quiet and light-filled, letting the windows and the view do the work, while the baths introduce texture through stone surfaces and tailored millwork. Every material repeats with intention, so the home reads as one continuous idea rather than a collection of rooms.
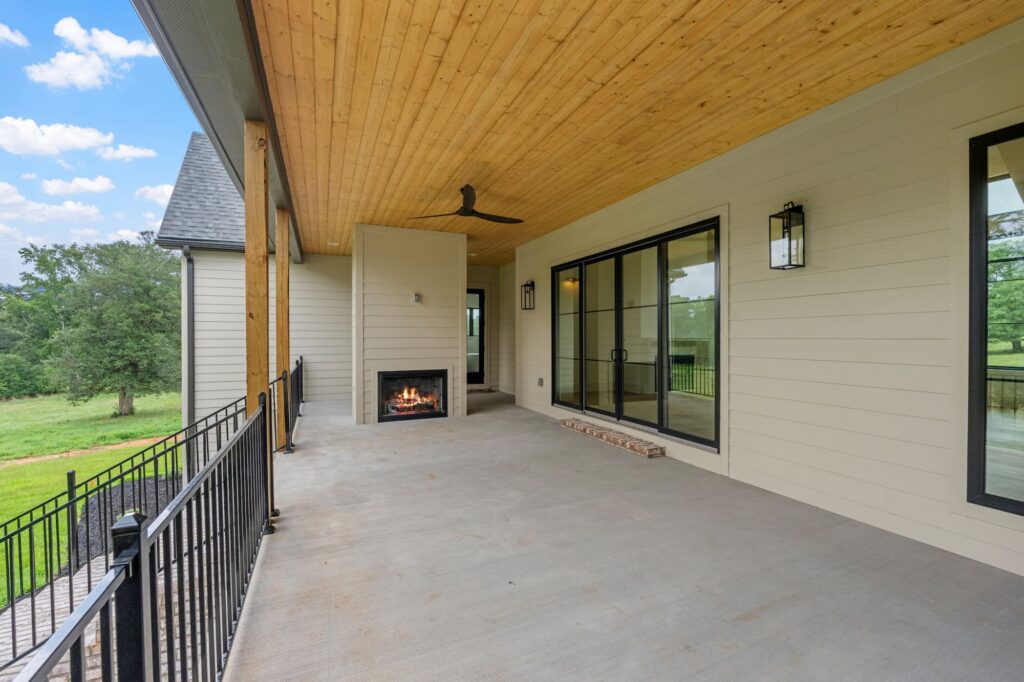
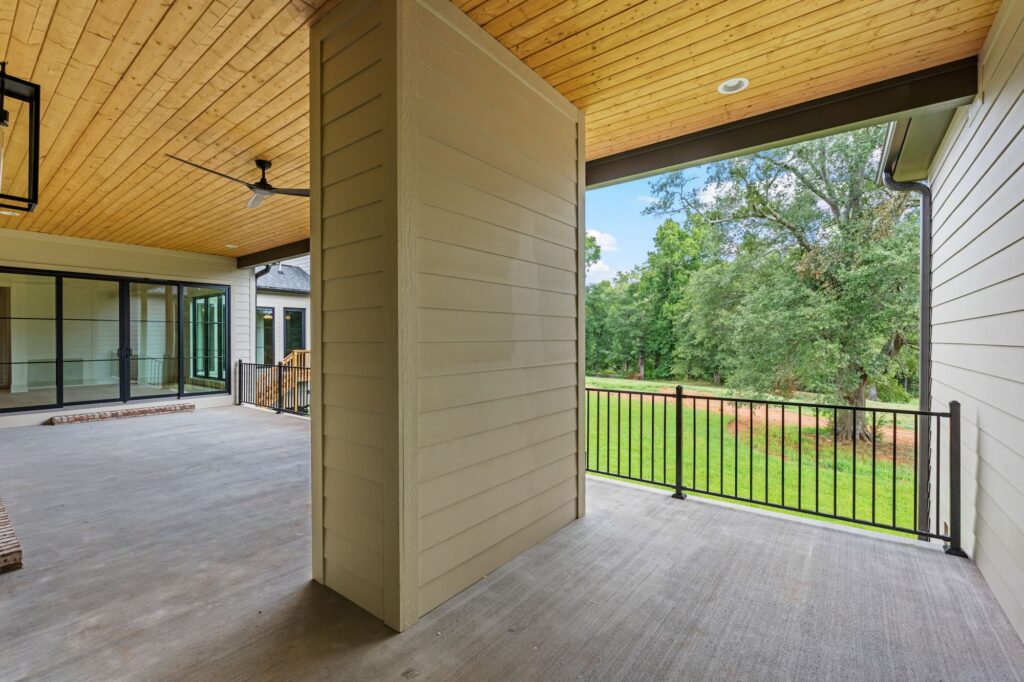
Out back, a covered porch with a wood-planked ceiling and stone fireplace extends the living space into the shade of the oaks—the kind of spot that makes a house feel like home before the furniture even arrives.