The Garrison
By Naomi Pratt Design
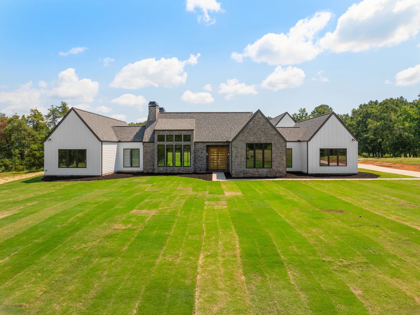
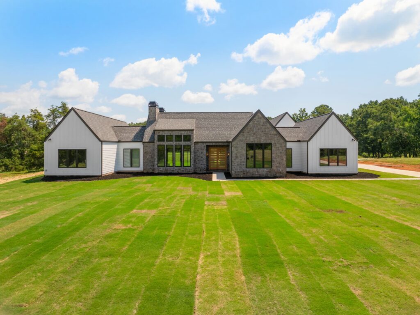
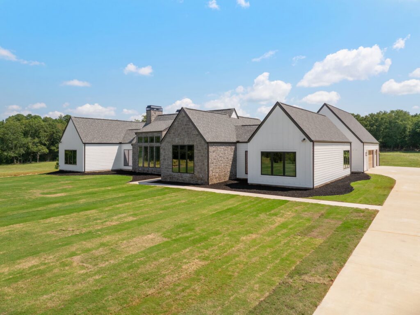
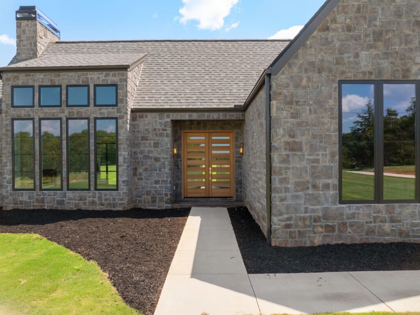
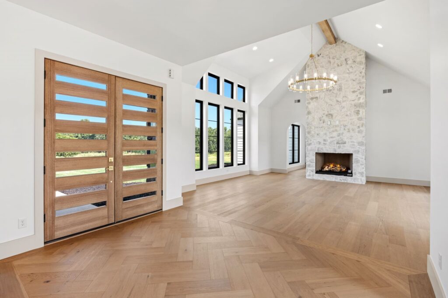
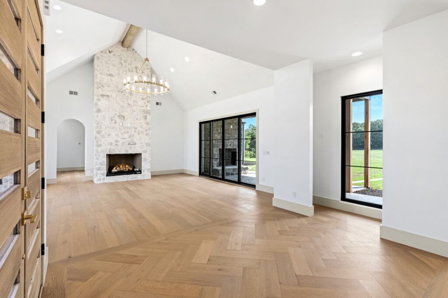
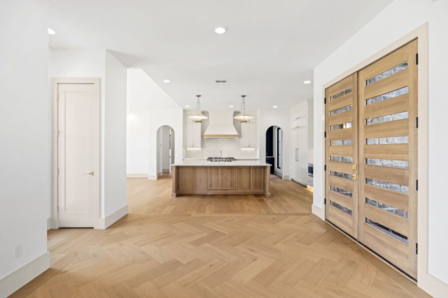
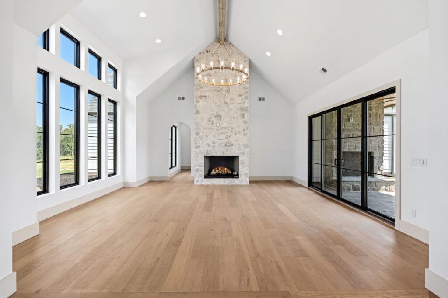
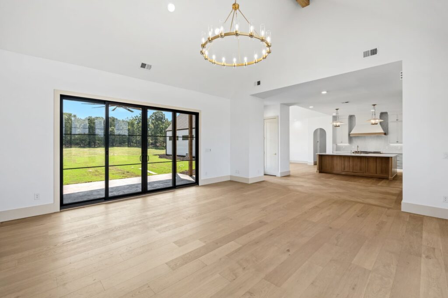
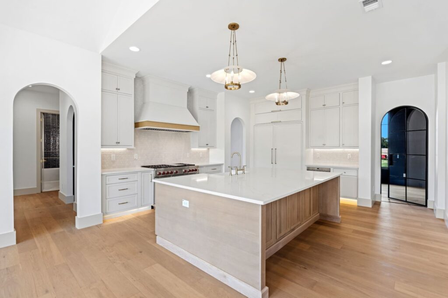
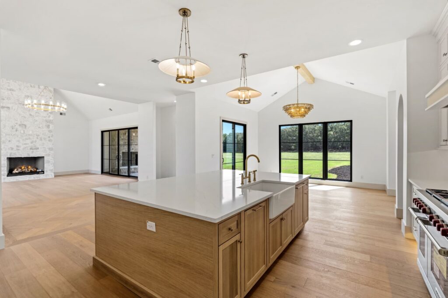
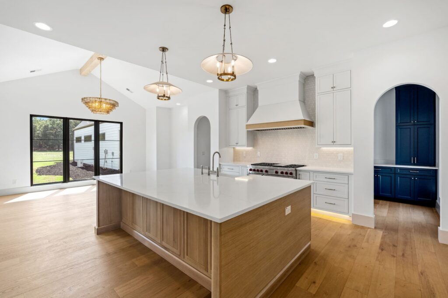
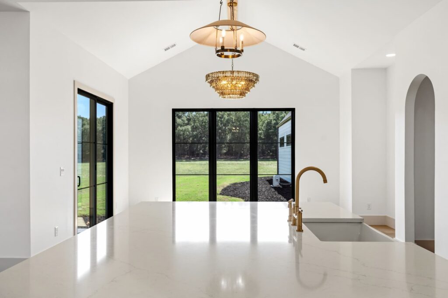
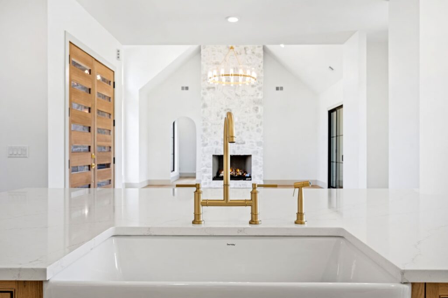
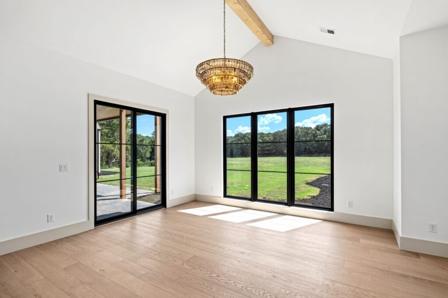
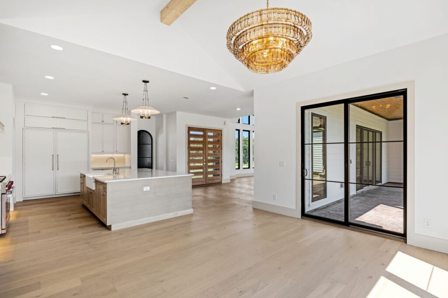
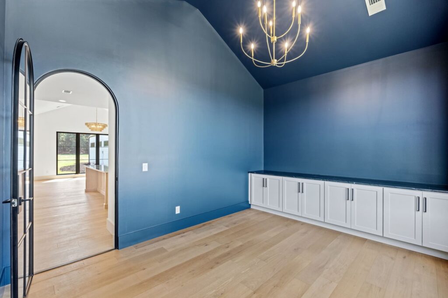
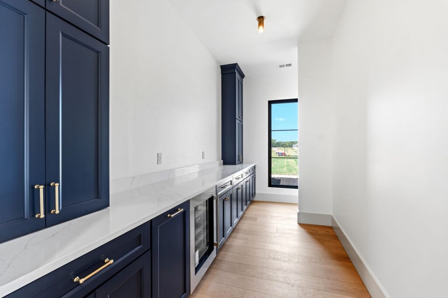
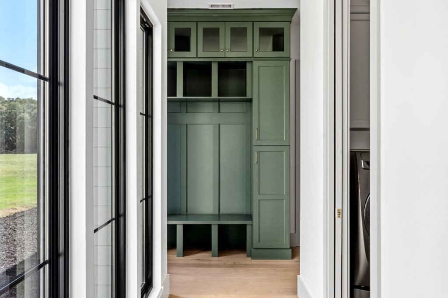
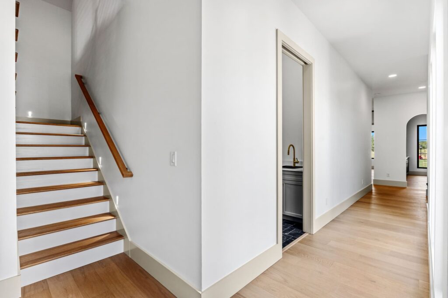
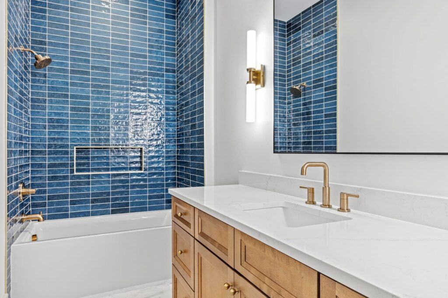
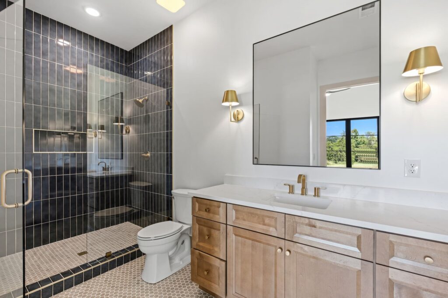
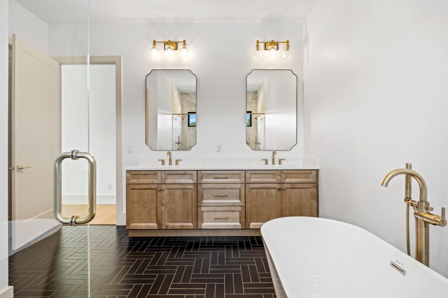
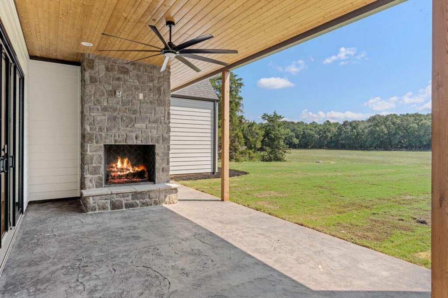
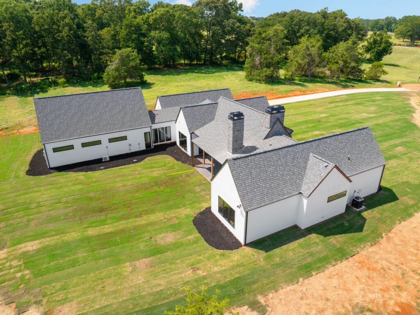
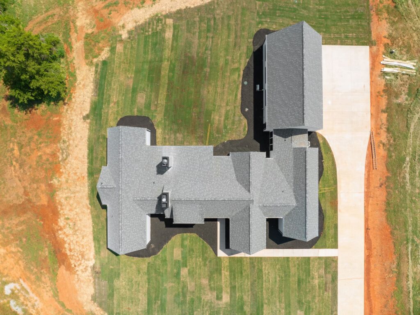
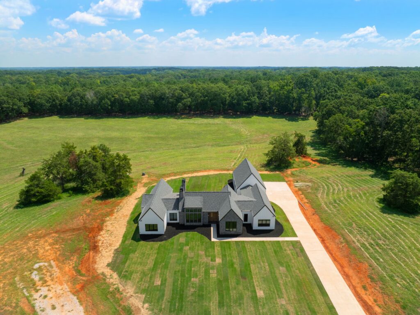
This ground-up build sits on open acreage, where long views shaped nearly every design decision. As a full design and build project, every choice—from the framing to the final brass pull—was made under one roof, with no handoff in between. The exterior pairs white board and batten with hand-laid stone and black-framed windows, creating a silhouette that feels both modern and rooted in the landscape. Inside, herringbone white oak floors, vaulted ceilings, and a floor-to-ceiling stone fireplace anchor the main living spaces, while walls of glass open the home to the pasture beyond. Warm brass fixtures, a white oak island, and moments of deep color—a navy study, a sage mudroom, glazed tile baths—add depth without disrupting the calm. Every material repeats with intention, from the stone that carries inside to the oak at the front doors, creating a home that feels cohesive, grounded, and made for the land it sits on.